 1 / 25
272 ALMA Lane
Ancaster, Ontario, L9G2T5
$899,999
Bedrooms
4
Bathrooms
2
Living area
1,711 square feet
Parking
3
Year built
1968
About this property
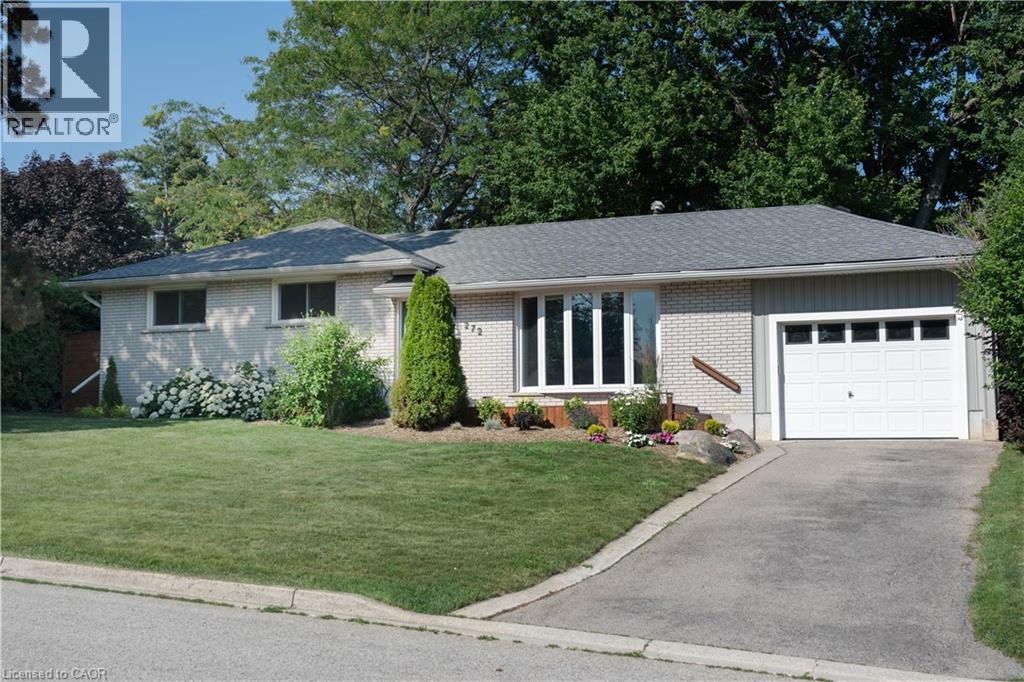
Nestled on a quiet street in desirable Ancaster, this beautifully maintained home sits on an impressive oversized lot offering exceptional privacy and outdoor enjoyment. The professionally landscaped gardens create stunning curb appeal, while the backyard provides a peaceful retreat with plenty of space to relax, entertain, or play. Inside, you'll find a freshly painted interior highlighted by timeless hardwood floors and a newly renovated bathroom that blends modern style with everyday comfort. The updated kitchen features a new gas stove, perfect for home chefs and family gatherings alike. An oversized single-car garage with convenient backyard access adds functionality and versatility for hobbyists, gardeners, or additional storage needs. A rare opportunity to enjoy a private, oversized property in one of Ancaster's most sought-after neighbourhoods—close to parks, schools, shopping, and all amenities. Move-in ready and meticulously cared for, this is a home you won't want to miss. (id:66779)
Rooms
| Bedroom | Basement | 9'2'' x 12'0'' |
| Bonus Room | Basement | 4'5'' x 5'9'' |
| Storage | Basement | 4'5'' x 5'9'' |
| Laundry room | Basement | 6'9'' x 7'2'' |
| 4pc Bathroom | Basement | 7'0'' x 9'3'' |
| Bedroom | Second level | 10'0'' x 10'0'' |
| 5pc Bathroom | Second level | 7'11'' x 8'9'' |
| Bedroom | Second level | 10'0'' x 11'0'' |
| Primary Bedroom | Second level | 12'0'' x 12'0'' |
| Dining room | Main level | 9'5'' x 12'3'' |
| Kitchen | Main level | 11'11'' x 14'3'' |
| Living room | Main level | 13'4'' x 18'10'' |
Details
- Sewer
- Municipal sewage system
- Cooling
- Central air conditioning
- Heating
- Forced air, Natural gas
- List aor
- Cornerstone
- Stories
- 1
- Basement
- Finished, Full
- Utilities
- Natural Gas, Electricity, Cable
- Year built
- 1,968
- Appliances
- Washer, Refrigerator, Dishwasher, Stove, Dryer, Microwave
- Directions
- Turn off of Southcote road onto John Frederick Drive, then turn right onto Alma Lane.
- Fireplace
- No
- Water source
- Municipal water
- Structure type
- House
- Parking features
- Attached Garage
- Tax annual amount
- 5,509.04
- Exterior features
- Brick
- Community features
- School Bus
- Foundation details
- Block
- Zoning description
- ER
- Bedrooms above grade
- 3
- Bedrooms below grade
- 1
- Property attached
- No
- Above grade finished area
- 1,296
- Below grade finished area
- 415
More in Ancaster




The trademarks REALTOR®, REALTORS®, and the REALTOR® logo are controlled by The Canadian Real Estate Association (CREA) and identify real estate professionals who are members of CREA. The trademarks MLS®, Multiple Listing Service® and the associated logos are owned by CREA and identify the quality of services provided by real estate professionals who are members of CREA. Listing data is provided by the REALTOR.ca Data Distribution Facility (DDF®) and is deemed reliable but is not guaranteed accurate by CREA.