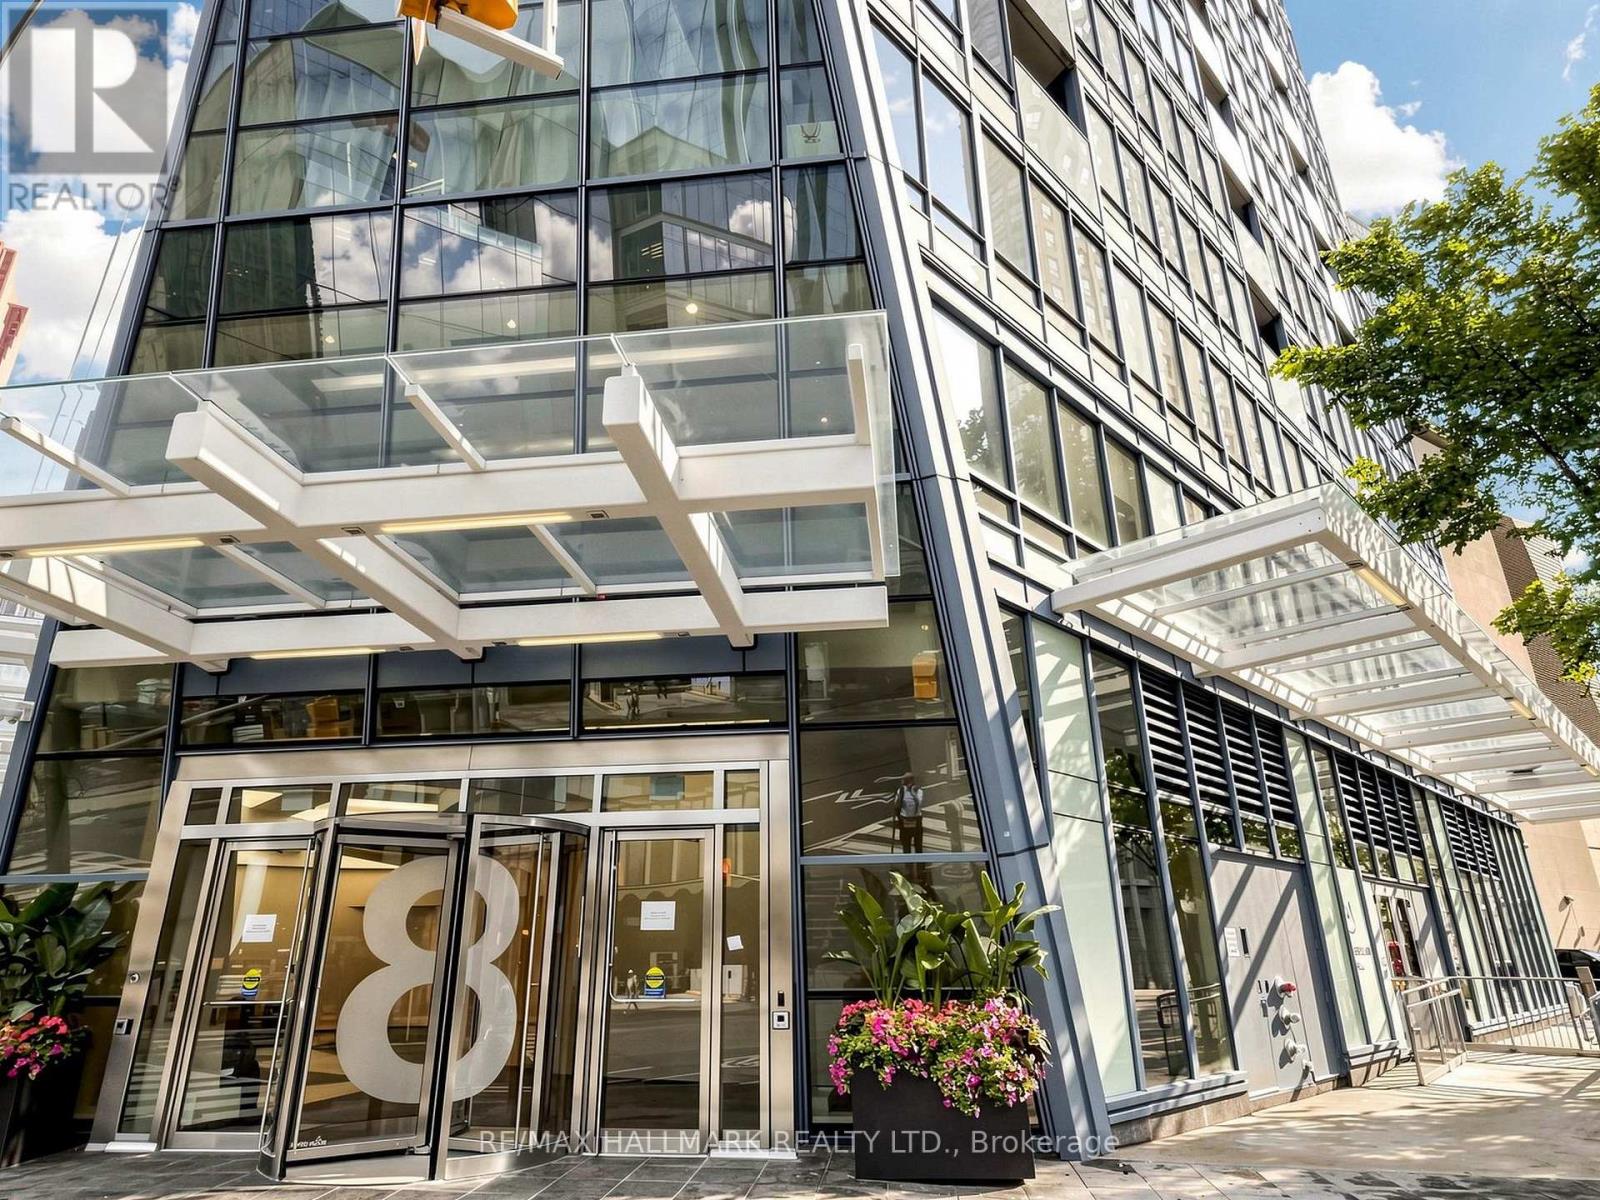
 1 / 25
2711 - 8 THE ESPLANADE AVENUE
Toronto (Waterfront Communities), Ontario, M5E0A6
Price on request
Bedrooms
2
Bathrooms
2
Parking
1
About this property
Suite 2711 at The L Tower awaits! This bright and spacious 2 bedroom, 2 bathroom split-plan suite offers stunning southeast views, floor to ceiling windows and a thoughtfully designed layout. Beautiful hardwood floors throughout, stainless steel appliances and an abundance of natural light create a warm and stylish space that is equally perfect for everyday living or entertaining.Enjoy exceptional amenities including 24 hour concierge, party room, media room, indoor pool, spa and fitness centre, guest suites. Ideally located just steps from St. Lawrence Market, the Financial District, Union Station, shopping, restaurants and everything downtown Toronto has to offer.A wonderful place to live, entertain and call home. (id:66779)
Rooms
| Living room | Main level | — |
| Dining room | Main level | — |
| Kitchen | Main level | — |
| Primary Bedroom | Main level | — |
| Bedroom | Main level | — |
Details
- View
- View
- Cooling
- Central air conditioning
- Heating
- Forced air, Natural gas
- List aor
- Toronto
- Basement
- None
- Flooring
- Hardwood
- Appliances
- Washer, Refrigerator, Dishwasher, Range, Oven, Dryer, Microwave, Cooktop, Oven - Built-In, Blinds
- Directions
- Cross Streets: Yonge And Front. ** Directions: Yonge & Front.
- Fireplace
- No
- Lot features
- Balcony, Carpet Free
- Pool features
- Indoor pool
- Structure type
- Apartment
- Association name
- Duka Property Management
- Parking features
- Garage, Underground
- Building features
- Exercise Centre, Party Room, Security/Concierge
- Exterior features
- Concrete
- Community features
- Pets not Allowed
- Bedrooms above grade
- 2
- Property attached
- Yes
More in Toronto




The trademarks REALTOR®, REALTORS®, and the REALTOR® logo are controlled by The Canadian Real Estate Association (CREA) and identify real estate professionals who are members of CREA. The trademarks MLS®, Multiple Listing Service® and the associated logos are owned by CREA and identify the quality of services provided by real estate professionals who are members of CREA. Listing data is provided by the REALTOR.ca Data Distribution Facility (DDF®) and is deemed reliable but is not guaranteed accurate by CREA.