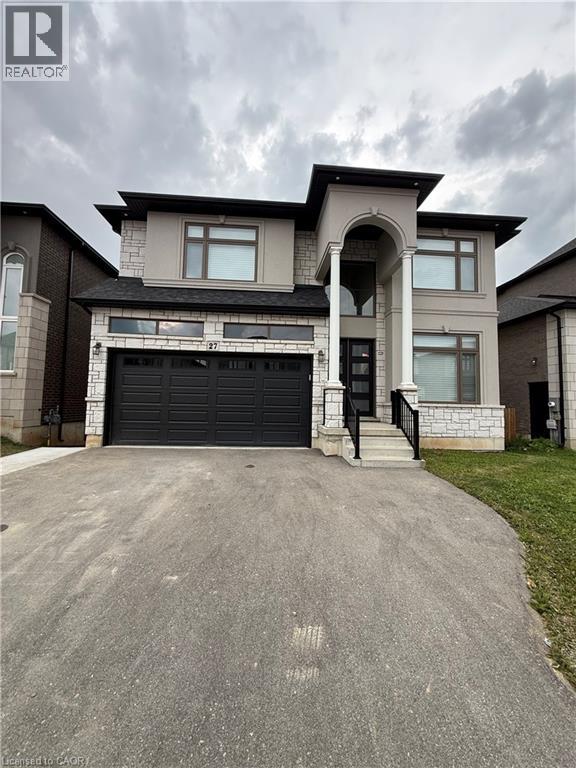
 1 / 22
27 DEERFIELD Lane
Ancaster, Ontario, L9K1R4
Price on request
Bedrooms
2
Bathrooms
1
Living area
911 square feet
Parking
1
About this property
Rarely offered and truly exceptional, this beautifully appointed 2-bedroom lower-level suite in a gated community offers a level of luxury and privacy rarely found in a rental. Located in the sought-after Meadowlands of Ancaster, this bright, sun-filled home features stunning contemporary finishes, an open-concept layout, and thoughtfully designed living spaces that feel anything but typical. Enjoy your sense of privacy with a completely separate side entrance, your own designated private backyard space, perfect for morning coffee or unwinding outdoors, along with one dedicated parking space. Set within a safe, family-friendly neighbourhood, you'll be minutes from shopping, restaurants, everyday amenities and convenient highway access. A rare opportunity to enjoy the comfort, style and quality of a new-build home in one of Ancaster's most desirable communities. (id:66779)
Rooms
| Other | Basement | 10'5'' x 11'0'' |
| Laundry room | Basement | 5'2'' x 8'1'' |
| 4pc Bathroom | Basement | 5'2'' x 8'1'' |
| Bedroom | Basement | 9'6'' x 11'2'' |
| Primary Bedroom | Basement | 9'6'' x 11'2'' |
| Dining room | Basement | 8'6'' x 10'6'' |
| Kitchen | Basement | 8'6'' x 10'6'' |
| Living room | Basement | 8'3'' x 19'5'' |
Details
- Sewer
- Municipal sewage system
- Cooling
- Central air conditioning
- Heating
- Forced air, Natural gas
- List aor
- Cornerstone
- Stories
- 2
- Basement
- Finished, Full
- Appliances
- Washer, Refrigerator, Dishwasher, Stove, Dryer, Microwave Built-in
- Directions
- Southcote to Stonehenge to Deerfield Lane
- Fireplace
- No
- Water source
- Municipal water
- Structure type
- House
- Parking features
- Attached Garage
- Exterior features
- Brick
- Community features
- School Bus
- Foundation details
- Poured Concrete
- Zoning description
- R5-600
- Architectural style
- Contemporary
- Bedrooms above grade
- 0
- Bedrooms below grade
- 2
- Property attached
- No
- Above grade finished area
- 0
- Below grade finished area
- 911
More in Ancaster

The trademarks REALTOR®, REALTORS®, and the REALTOR® logo are controlled by The Canadian Real Estate Association (CREA) and identify real estate professionals who are members of CREA. The trademarks MLS®, Multiple Listing Service® and the associated logos are owned by CREA and identify the quality of services provided by real estate professionals who are members of CREA. Listing data is provided by the REALTOR.ca Data Distribution Facility (DDF®) and is deemed reliable but is not guaranteed accurate by CREA.