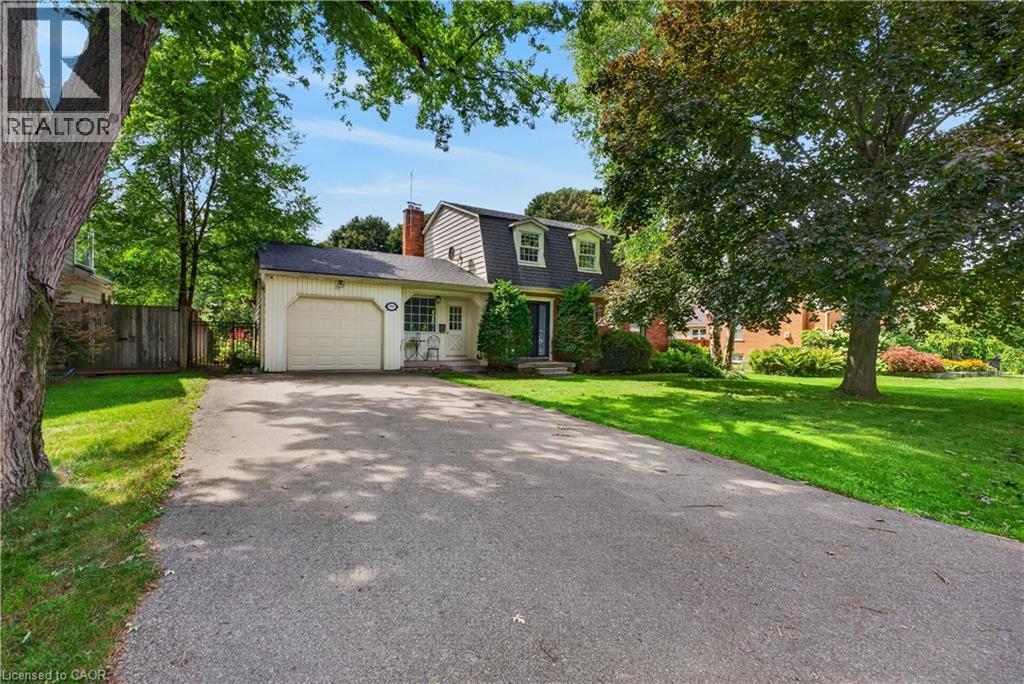
 1 / 25
166 ORCHARD Drive
Ancaster, Ontario, L9G1Z9
$1,049,000
Bedrooms
4
Bathrooms
3
Living area
2,579 square feet
Parking
5
Year built
1975
About this property
Envision your future in Ancaster! Step inside this stunning 3+1 bedroom, 3 bathroom traditional home and immediately feel the welcoming comfort of its spacious rooms. Picture yourself designing your ultimate dream space here. As you move into the warm and welcoming kitchen, look out to discover a gorgeous view of your spectacular fully fenced-in backyard. Imagine the joy of watching loved ones and pets playing freely in this expansive outdoor retreat. Experience complete everyday convenience with a large driveway and attached garage providing abundant parking for everyone. Feel the vibrant connection of this wonderful community, perfectly situated near Dundas Valley trails, excellent local schools, the community center, hockey arenas, the little league baseball diamond, convenient hwy access, shopping and more! Discover the ideal setting to grow your family and make lasting memories. Your perfect home awaits. (id:66779)
Rooms
| Storage | Basement | 14'11'' x 7'9'' |
| Bedroom | Basement | 10'0'' x 13'11'' |
| Utility room | Basement | 28'1'' x 11'5'' |
| Family room | Basement | 10'11'' x 12'1'' |
| 4pc Bathroom | Second level | — |
| Bedroom | Second level | 9'3'' x 10'3'' |
| Bedroom | Second level | 10'2'' x 10'3'' |
| 2pc Ensuite bath | Second level | — |
| Primary Bedroom | Second level | 17'2'' x 11'11'' |
| 2pc Bathroom | Main level | — |
| Laundry room | Main level | 7'7'' x 8'6'' |
| Family room | Main level | 10'11'' x 18'2'' |
| Laundry room | Main level | 5'6'' x 9'0'' |
| Breakfast | Main level | 5'6'' x 11'0'' |
| Kitchen | Main level | 13'0'' x 14'6'' |
| Dining room | Main level | 9'3'' x 13'8'' |
| Foyer | Main level | 7'1'' x 10'11'' |
| Living room | Main level | 19'2'' x 11'9'' |
Details
- Sewer
- Municipal sewage system
- Cooling
- Central air conditioning
- Heating
- Forced air, Natural gas
- List aor
- Cornerstone
- Stories
- 2
- Basement
- Partially finished, Full
- Year built
- 1,975
- Appliances
- Washer, Refrigerator, Dishwasher, Stove, Dryer, Hood Fan, Window Coverings, Garage door opener
- Directions
- WILSON
- Fireplace
- Yes
- Lot features
- Automatic Garage Door Opener
- Water source
- Municipal water
- Structure type
- House
- Fireplaces total
- 2
- Parking features
- Attached Garage
- Tax annual amount
- 6,745.07
- Exterior features
- Aluminum siding, Vinyl siding, Metal
- Fireplace features
- Wood, Other - See remarks
- Foundation details
- Block
- Zoning description
- ER
- Architectural style
- Other
- Bedrooms above grade
- 3
- Bedrooms below grade
- 1
- Property attached
- No
- Above grade finished area
- 2,066
- Below grade finished area
- 513
More in Ancaster

The trademarks REALTOR®, REALTORS®, and the REALTOR® logo are controlled by The Canadian Real Estate Association (CREA) and identify real estate professionals who are members of CREA. The trademarks MLS®, Multiple Listing Service® and the associated logos are owned by CREA and identify the quality of services provided by real estate professionals who are members of CREA. Listing data is provided by the REALTOR.ca Data Distribution Facility (DDF®) and is deemed reliable but is not guaranteed accurate by CREA.