 1 / 25
27 AINSLIE AVENUE
Hamilton (Ainslie Wood), Ontario, L8S2J5
$1,049,000
Bedrooms
10
Bathrooms
3
Parking
3
About this property
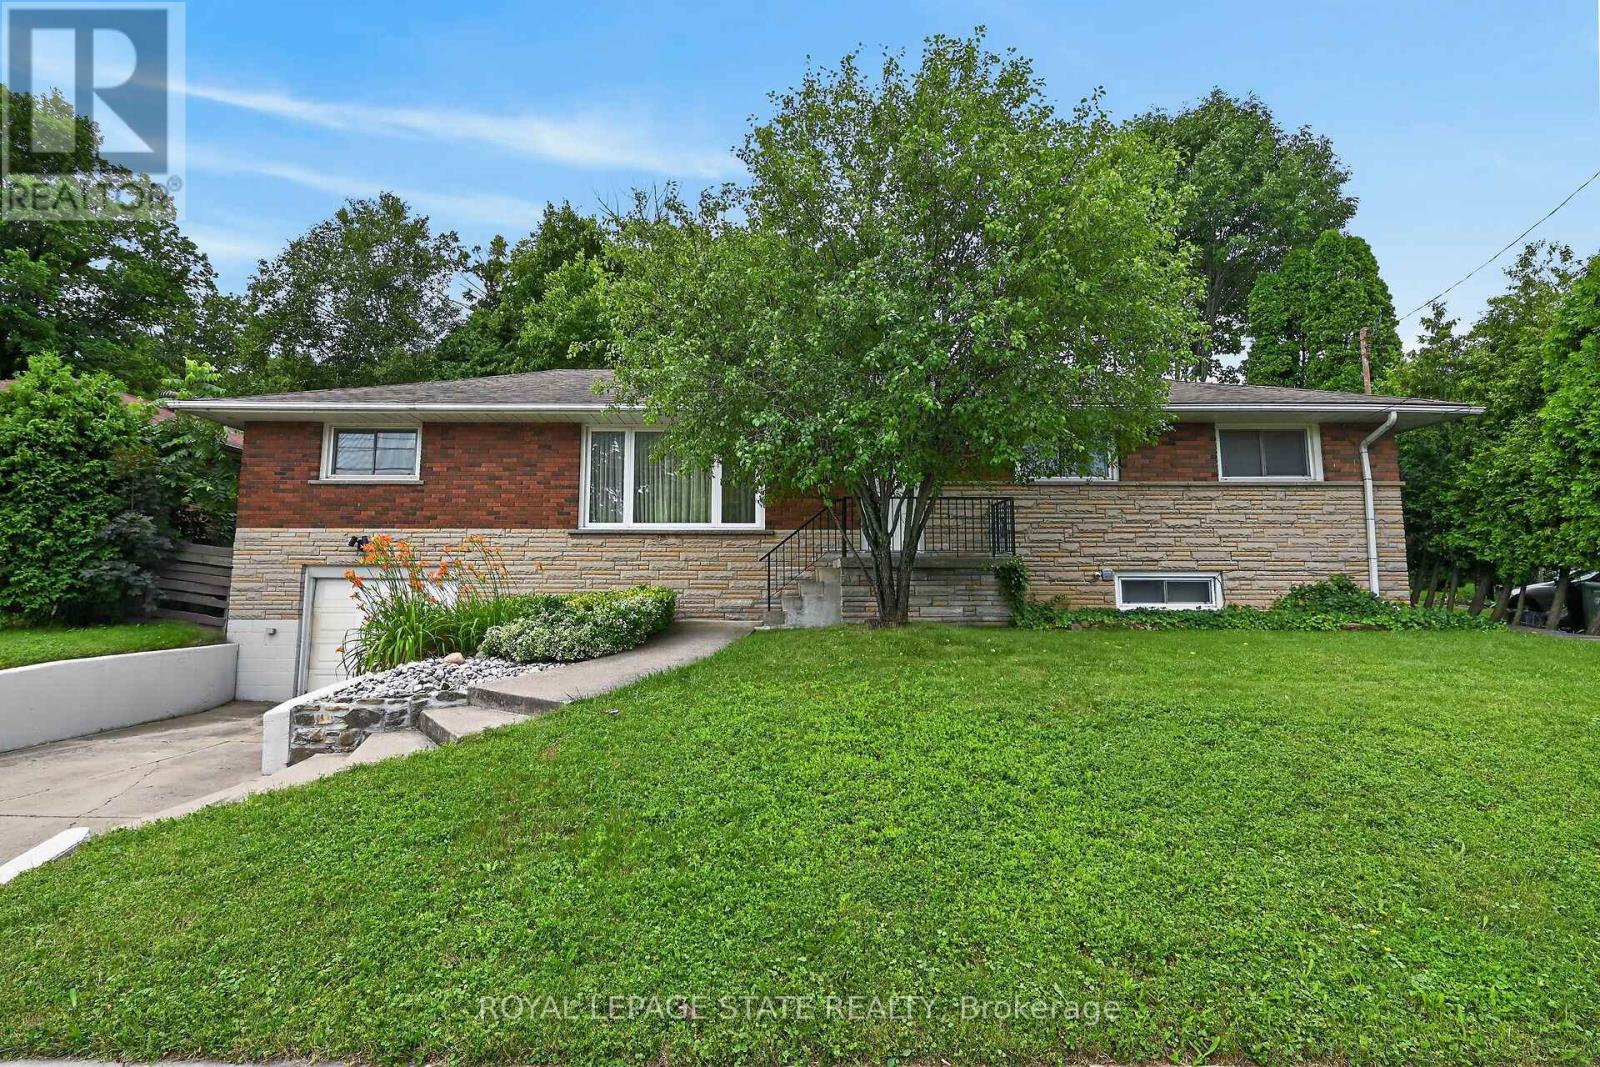
Very spacious all brick ranch with attached garage, in prime Ainslie Woods neighbourhood, mins to McMaster, Hospital, & amenities. Offering 10 bedrooms, 2 kitchens, 2.5 Bathrooms & 2 laundry areas. Always fully leased, which allows for an exceptional investment opportunity. Separate entrance to lower level 4 bedroom unit. Could suit multigenerational families as well. Fantastic location for student demand. Existing leases to April/27. (id:66779)
Rooms
| Living room | Main level | — |
| Living room | Lower level | — |
| Bathroom | Lower level | — |
| Bedroom | Lower level | — |
| Bedroom | Lower level | — |
| Bedroom | Lower level | — |
| Bedroom | Lower level | — |
| Bathroom | Lower level | — |
| Laundry room | Lower level | — |
| Laundry room | Lower level | — |
| Kitchen | Main level | — |
| Bathroom | Main level | — |
| Bedroom | Main level | — |
| Bedroom | Main level | — |
| Bedroom | Main level | — |
| Bedroom | Main level | — |
| Bedroom | Main level | — |
| Bedroom | Main level | — |
| Kitchen | Lower level | — |
Details
- View
- Mountain view
- Sewer
- Sanitary sewer
- Cooling
- Central air conditioning
- Fencing
- Fenced yard, Fully Fenced
- Heating
- Forced air, Natural gas
- List aor
- Toronto
- Stories
- 1
- Tax year
- 2,026
- Basement
- Finished, Full, Apartment in basement, Separate entrance, N/A, N/A, N/A
- Flooring
- Tile, Hardwood, Laminate, Carpeted
- Utilities
- Sewer, Electricity, Cable
- Appliances
- Washer, Refrigerator, Water meter, Dishwasher, Stove, Dryer, Blinds, Furniture, Window Coverings, Water Heater
- Directions
- Cross Streets: BOWMAN. ** Directions: Emerson/Whitney to Ainslie Avenue.
- Fireplace
- No
- Lot features
- Level lot, Flat site
- Water source
- Municipal water
- Structure type
- House
- Parking features
- Attached Garage, Garage
- Tax annual amount
- 7,737
- Exterior features
- Brick, Stone
- Security features
- Smoke Detectors
- Foundation details
- Block
- Lot size dimensions
- 70 x 80 FT
- Architectural style
- Bungalow
- Bedrooms above grade
- 6
- Bedrooms below grade
- 4
- Property attached
- No
More in Hamilton

The trademarks REALTOR®, REALTORS®, and the REALTOR® logo are controlled by The Canadian Real Estate Association (CREA) and identify real estate professionals who are members of CREA. The trademarks MLS®, Multiple Listing Service® and the associated logos are owned by CREA and identify the quality of services provided by real estate professionals who are members of CREA. Listing data is provided by the REALTOR.ca Data Distribution Facility (DDF®) and is deemed reliable but is not guaranteed accurate by CREA.