 1 / 25
269 QUEENSDALE Avenue E
Hamilton, Ontario, L9A1L3
$569,777
Bedrooms
3
Bathrooms
1
Living area
1,000 square feet
Parking
3
About this property
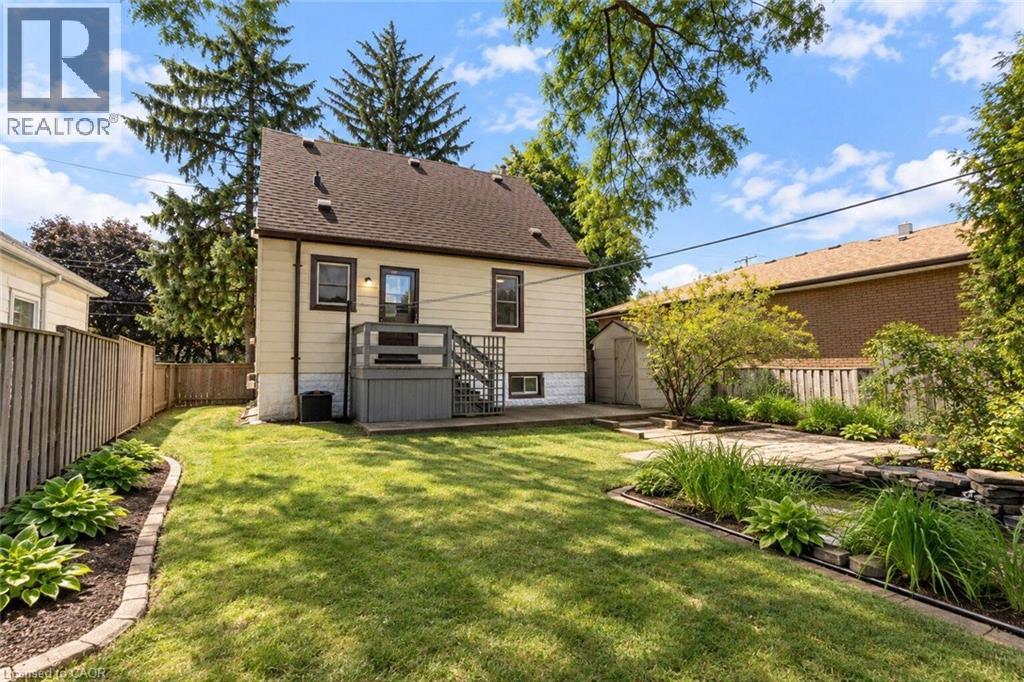
Welcome to 269 Queensdale Ave E, a turn-key gem in a sought-after, central Hamilton Mountain neighborhood! This classic brick home features timeless 90s-inspired charm mixed with modern updates, including sleek new aluminum siding, light fixtures, flooring. Inside, a sun-drenched, layout hosts an airy living room, a spacious kitchen, a main-floor bedroom, and a full 4-piece bathroom, with two more generous bedrooms upstairs. Recent, extensive renovations ensure this home is in fantastic condition, and the finished basement offers extra living space for a rec room or home gym. A major highlight is the deep, extended lot with a massive backyard made for summer barbecues, pool oasis and hosting friends/family. Located just minutes from top-rated schools, parks, Juravinski Hospital, major highways, and public transit, you're also just a short drive from downtown's shops, festivals, dining, and all the great things the city has to offer. Move-in ready and attractively priced, this is an incredible opportunity for young families or investors in a prime location! Some photos are virtually staged. (id:66779)
Open houses
- 2026-09-2014:00:00.00 – 16:00:00.00
Rooms
| 4pc Bathroom | Main level | — |
| Bonus Room | Basement | 10'0'' x 8'5'' |
| Laundry room | Basement | — |
| Recreation room | Basement | 23'6'' x 10'0'' |
| Bedroom | Second level | 9'5'' x 11'0'' |
| Bedroom | Second level | 21'0'' x 11'0'' |
| Primary Bedroom | Main level | 9'4'' x 11'8'' |
| Kitchen | Main level | 14'0'' x 7'6'' |
| Living room | Main level | 17'0'' x 13'0'' |
Details
- Sewer
- Municipal sewage system
- Cooling
- Central air conditioning
- Heating
- Forced air
- List aor
- Cornerstone
- Stories
- 1.5
- Basement
- Finished, Full
- Appliances
- Washer, Refrigerator, Stove, Dryer
- Directions
- Queensdale Ave E & Upper Wellington
- Fireplace
- No
- Lot features
- Southern exposure
- Water source
- Municipal water
- Structure type
- House
- Tax annual amount
- 4,296.78
- Exterior features
- Stone, Aluminum siding
- Zoning description
- C
- Architectural style
- Cape Cod
- Bedrooms above grade
- 3
- Bedrooms below grade
- 0
- Property attached
- No
- Above grade finished area
- 1,000
More in Hamilton

The trademarks REALTOR®, REALTORS®, and the REALTOR® logo are controlled by The Canadian Real Estate Association (CREA) and identify real estate professionals who are members of CREA. The trademarks MLS®, Multiple Listing Service® and the associated logos are owned by CREA and identify the quality of services provided by real estate professionals who are members of CREA. Listing data is provided by the REALTOR.ca Data Distribution Facility (DDF®) and is deemed reliable but is not guaranteed accurate by CREA.