 1 / 18
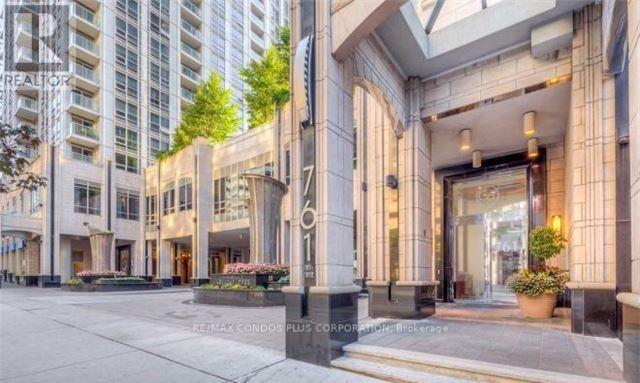
2613 - 761 BAY STREET N
Toronto (Bay Street Corridor), Ontario, M5G2R2
Price on request
Bedrooms
1
Bathrooms
1
Parking
0
About this property
Welcome To This Spacious 615 Sq.Ft. Unit With 9Ft Ceilings In The Heart Of Downtown Toronto, Ideally Located At Bay & College. Enjoy Unparalleled Convenience With The Subway Directly Accessible From The Building, Making Commuting Effortless Year-Round. Bright & Functional Suite With A Generously Sized 12' X 10' Bedroom, And Open Balcony. Steps To College Park, Sobeys, Banks, University Of Toronto, Toronto Metropolitan University, Major Hospitals, Dundas Square, And Eaton Centre. Enjoy An Impressive Range Of Building Amenities Including Indoor Swimming Pool, Fully Equipped Gym, Sauna, Virtual Golf, Party/Meeting Room & More. A Fantastic Opportunity To Enjoy Comfortable Downtown Living In One Of Toronto's Most Convenient Locations! The Furniture As Shown In The Photos Are Included In The Rent. Please Note: The Balcony Is Currently Unusable Due To Construction Until Further Notice. (id:66779)
Rooms
| Living room | Ground level | — |
| Dining room | Ground level | — |
| Kitchen | Ground level | — |
| Primary Bedroom | Ground level | — |
Details
- Cooling
- Central air conditioning
- Heating
- Forced air, Electric
- List aor
- Toronto
- Basement
- None
- Flooring
- Wood
- Appliances
- Washer, Refrigerator, Dishwasher, Stove, Dryer, Microwave, Window Coverings
- Directions
- Bay St. & College St.
- Fireplace
- No
- Lot features
- Balcony, Carpet Free
- Pool features
- Indoor pool
- Structure type
- Apartment
- Association name
- Pro-House Management Limited
- Parking features
- Garage
- Building features
- Exercise Centre, Party Room, Security/Concierge
- Exterior features
- Brick
- Community features
- Pets not Allowed
- Bedrooms above grade
- 1
- Property attached
- Yes
More in Toronto




The trademarks REALTOR®, REALTORS®, and the REALTOR® logo are controlled by The Canadian Real Estate Association (CREA) and identify real estate professionals who are members of CREA. The trademarks MLS®, Multiple Listing Service® and the associated logos are owned by CREA and identify the quality of services provided by real estate professionals who are members of CREA. Listing data is provided by the REALTOR.ca Data Distribution Facility (DDF®) and is deemed reliable but is not guaranteed accurate by CREA.