 1 / 25
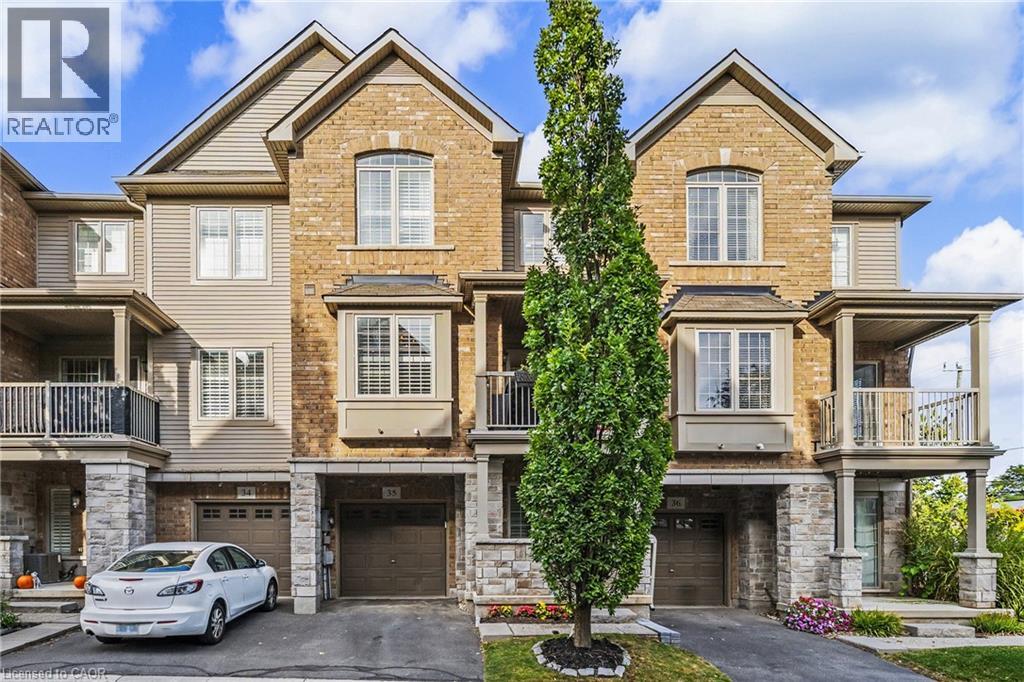
257 PARKSIDE Drive Unit# 35
Waterdown, Ontario, L8B0W5
Price on request
Bedrooms
2
Bathrooms
2
Living area
1,370 square feet
Parking
2
Year built
2014
About this property
Stylish 3-storey townhome in the heart of Waterdown, perfectly suited for professional couples looking for low maintenance living. This bright 2-bedroom, 1.5-bath home features a spacious open-concept kitchen, dining and living area with a balcony off the dining room - perfect for morning coffee or evening drinks. The entry level offers a versatile flex space ideal for a home office, mudroom or additional storage, plus convenient interior access from the garage. Enjoy being just steps from shops, restaurants, cafes, groceries, parks and transit, with easy access to major highways for commuters to Hamilton, Burlington and beyond. (id:66779)
Rooms
| 2pc Bathroom | Main level | — |
| Bedroom | Third level | 8'10'' x 10'2'' |
| Primary Bedroom | Third level | 10'10'' x 14'0'' |
| 4pc Bathroom | Second level | — |
| Dining room | Second level | 8'7'' x 11'2'' |
| Living room | Second level | 11'6'' x 16'4'' |
| Kitchen | Second level | 7'10'' x 10'3'' |
Details
- Sewer
- Municipal sewage system
- Cooling
- Central air conditioning
- Heating
- Heat Pump, Forced air
- List aor
- Cornerstone
- Stories
- 3
- Basement
- None
- Year built
- 2,014
- Appliances
- Washer, Refrigerator, Range - Gas, Dishwasher, Dryer, Window Coverings, Garage door opener, Microwave Built-in
- Directions
- Hamilton St N and Parkside Drive
- Fireplace
- No
- Lot features
- Balcony, Paved driveway, Automatic Garage Door Opener
- Water source
- Municipal water
- Structure type
- Row / Townhouse
- Association fee
- 177.58
- Parking features
- Attached Garage
- Exterior features
- Brick, Stone
- Community features
- Community Centre
- Zoning description
- R6-26
- Bedrooms above grade
- 2
- Bedrooms below grade
- 0
- Property attached
- Yes
- Above grade finished area
- 1,370
- Association fee includes
- Property Management, Insurance
- Association fee frequency
- Monthly
More in Waterdown

The trademarks REALTOR®, REALTORS®, and the REALTOR® logo are controlled by The Canadian Real Estate Association (CREA) and identify real estate professionals who are members of CREA. The trademarks MLS®, Multiple Listing Service® and the associated logos are owned by CREA and identify the quality of services provided by real estate professionals who are members of CREA. Listing data is provided by the REALTOR.ca Data Distribution Facility (DDF®) and is deemed reliable but is not guaranteed accurate by CREA.