 1 / 25
170 ROCKHAVEN Lane Unit# 321
Waterdown, Ontario, L8B1B5
$549,900
Bedrooms
1
Bathrooms
2
Living area
835 square feet
Parking
2
Year built
2014
About this property
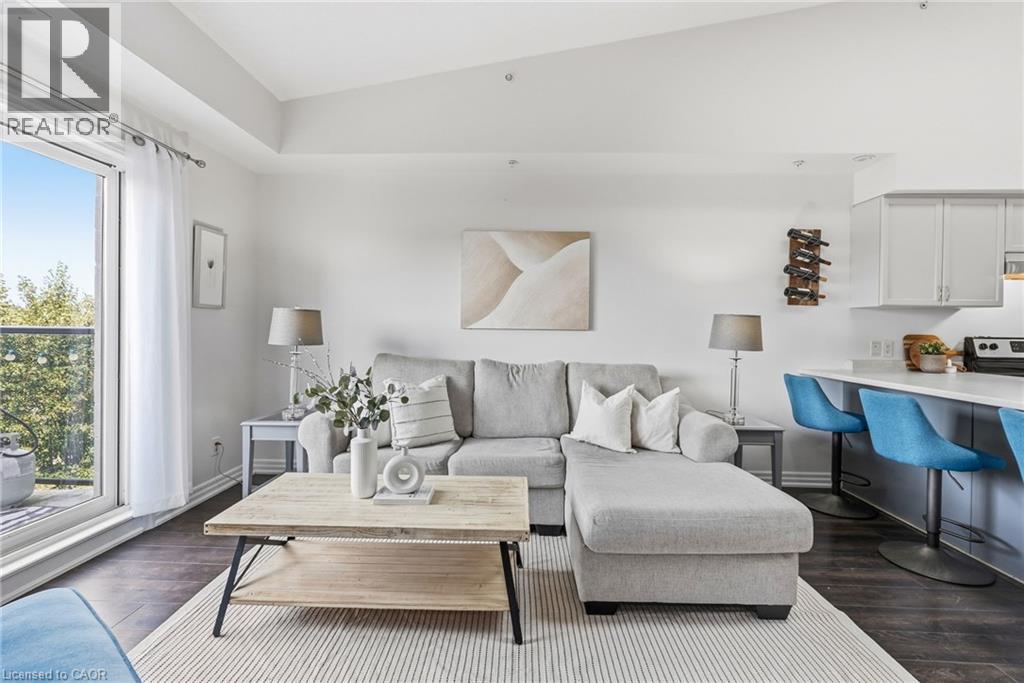
From peaceful mornings with coffee on the balcony to unforgettable sunsets at the end of the day, Unit 321 at 170 Rockhaven Lane offers a lifestyle you’ll love coming home to. Freshly painted throughout, this stylish one-bedroom-plus-den condo features soaring ceilings, a skylight, an open-concept layout, and two private balconies with beautiful views. The welcoming entry features convenient closet storage and leads to a versatile den, perfect for a home office, reading area, or creative space. The kitchen is designed for everyday living and entertaining, with generous cabinetry, stainless steel appliances, ample preparation space, and an impressive breakfast bar with seating for four. The sun-filled living room offers a comfortable place to relax and provides access to one of the balconies. The inviting bedroom features a large double closet, access to the second balcony, and a peaceful place to unwind, while a tasteful four-piece bathroom completes the layout. Step outside to either balcony and enjoy your morning coffee while watching the sunrise, but nothing beats the spectacular sunsets at the end of the day. The well-maintained building also offers a secure entrance, mail area, and convenient parcel lockers. Ideally located close to shopping, dining, parks, and everyday amenities, you can stroll over to Memorial Park to enjoy summer festivals and community events without ever having to worry about parking. This inviting condo combines comfortable living, wonderful outdoor spaces, and a fantastic walkable lifestyle! (id:66779)
Rooms
| Utility room | Main level | 3'3'' x 2'10'' |
| Office | Main level | 9'1'' x 10'6'' |
| Living room | Main level | 15'1'' x 14'10'' |
| Kitchen | Main level | 8'5'' x 11'7'' |
| Primary Bedroom | Main level | 13'11'' x 11'4'' |
| 4pc Bathroom | Main level | 5'7'' x 7'6'' |
| 2pc Bathroom | Main level | 5'7'' x 5'0'' |
Details
- Sewer
- Municipal sewage system
- Cooling
- Central air conditioning
- Heating
- Forced air, Natural gas
- List aor
- Cornerstone
- Stories
- 1
- Basement
- None
- Year built
- 2,014
- Appliances
- Washer, Refrigerator, Dishwasher, Stove, Dryer, Hood Fan
- Directions
- Highway 5 to Hamilton Street South to Rockhaven Lane
- Fireplace
- No
- Lot features
- Southern exposure, Balcony, Skylight, Automatic Garage Door Opener
- Water source
- Municipal water
- Structure type
- Apartment
- Association fee
- 429.72
- Parking features
- Underground, Open
- Tax annual amount
- 3,864.74
- Building features
- Party Room
- Exterior features
- Brick
- Community features
- Community Centre
- Zoning description
- C5
- Architectural style
- Other
- Bedrooms above grade
- 1
- Bedrooms below grade
- 0
- Property attached
- Yes
- Above grade finished area
- 835
- Association fee includes
- Landscaping, Insurance
- Association fee frequency
- Monthly
More in Waterdown

The trademarks REALTOR®, REALTORS®, and the REALTOR® logo are controlled by The Canadian Real Estate Association (CREA) and identify real estate professionals who are members of CREA. The trademarks MLS®, Multiple Listing Service® and the associated logos are owned by CREA and identify the quality of services provided by real estate professionals who are members of CREA. Listing data is provided by the REALTOR.ca Data Distribution Facility (DDF®) and is deemed reliable but is not guaranteed accurate by CREA.