 1 / 25
257 PARKSIDE Drive Unit# 16
Waterdown, Ontario, L8B0W5
$779,000
Bedrooms
3
Bathrooms
3
Living area
1,735 square feet
Parking
2
About this property
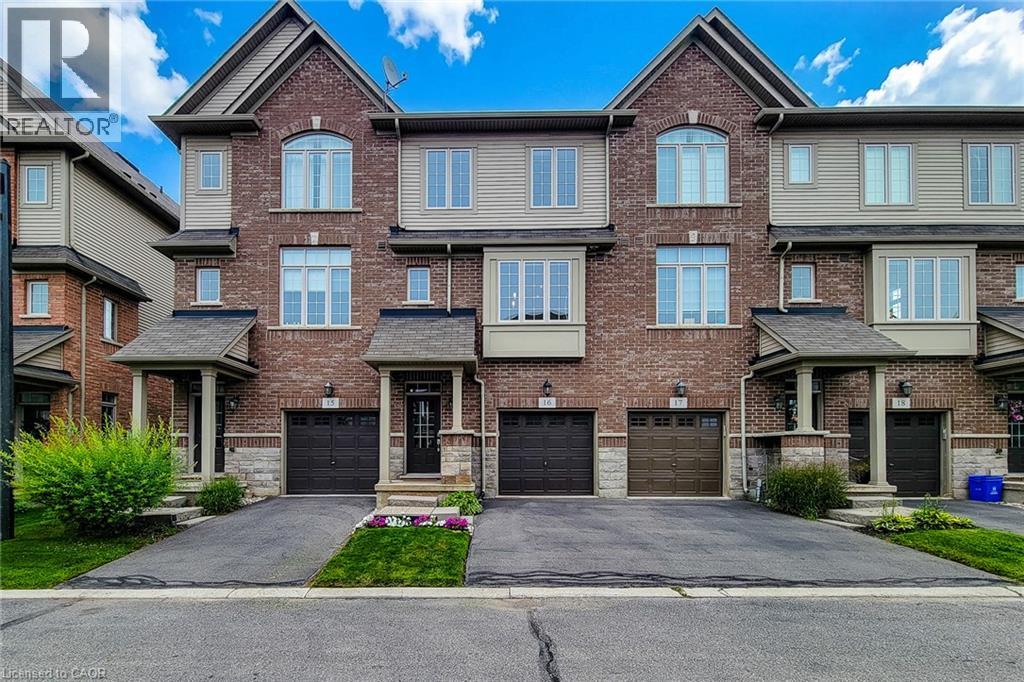
Discover refined living at 257 PARKSIDE DR 16, WAD ON L8B 0W5, an attractive townhouse in great condition offering three stories of meticulously designed space. This property presents an exceptional opportunity for those seeking a blend of comfort and modern convenience. The heart of this home is undoubtedly its open-plan kitchen, seamlessly integrated with the living room. It features sleek stainless steel appliances, a functional island, and a practical peninsula, creating an inviting space perfect for both casual meals and entertaining guests. With three well-proportioned bedrooms and three bathrooms, there is ample space for relaxation and privacy across the property's three levels. Beyond the interior, a private yard offers an intimate outdoor retreat, complemented by a convenient patio. The built-in garage provides secure parking for one vehicle. This thoughtfully designed townhouse offers a lifestyle of ease and sophistication. (id:66779)
Rooms
| Utility room | Basement | 17'1'' x 13'3'' |
| 3pc Bathroom | Third level | — |
| 4pc Bathroom | Third level | — |
| Bedroom | Third level | 8'1'' x 10'11'' |
| Bedroom | Third level | 8'5'' x 10'10'' |
| Primary Bedroom | Third level | 11'6'' x 10'11'' |
| 2pc Bathroom | Second level | — |
| Kitchen | Second level | 16'8'' x 13'5'' |
| Dining room | Second level | 7'2'' x 13'8'' |
| Living room | Second level | 11'4'' x 16'11'' |
| Recreation room | Main level | 14'1'' x 16'9'' |
Details
- Sewer
- Municipal sewage system
- Cooling
- Central air conditioning
- Heating
- Forced air, Natural gas
- List aor
- Cornerstone
- Stories
- 3
- Basement
- Unfinished, Full
- Appliances
- Washer, Refrigerator, Stove, Dryer
- Directions
- Hamilton Street North --> Parkside Drive
- Fireplace
- No
- Lot features
- Balcony
- Water source
- Municipal water
- Structure type
- Row / Townhouse
- Association fee
- 243.25
- Parking features
- Attached Garage
- Tax annual amount
- 6,096
- Exterior features
- Brick, Vinyl siding
- Community features
- Community Centre
- Zoning description
- R6-26
- Bedrooms above grade
- 3
- Bedrooms below grade
- 0
- Property attached
- Yes
- Above grade finished area
- 1,735
- Association fee includes
- Landscaping, Water, Insurance
- Association fee frequency
- Monthly
More in Waterdown

The trademarks REALTOR®, REALTORS®, and the REALTOR® logo are controlled by The Canadian Real Estate Association (CREA) and identify real estate professionals who are members of CREA. The trademarks MLS®, Multiple Listing Service® and the associated logos are owned by CREA and identify the quality of services provided by real estate professionals who are members of CREA. Listing data is provided by the REALTOR.ca Data Distribution Facility (DDF®) and is deemed reliable but is not guaranteed accurate by CREA.