 1 / 25
2564 NORTH RIDGE TRAIL
Oakville (JC Joshua Creek), Ontario, L6H7N6
Price on request
Bedrooms
7
Bathrooms
5
Parking
4
About this property
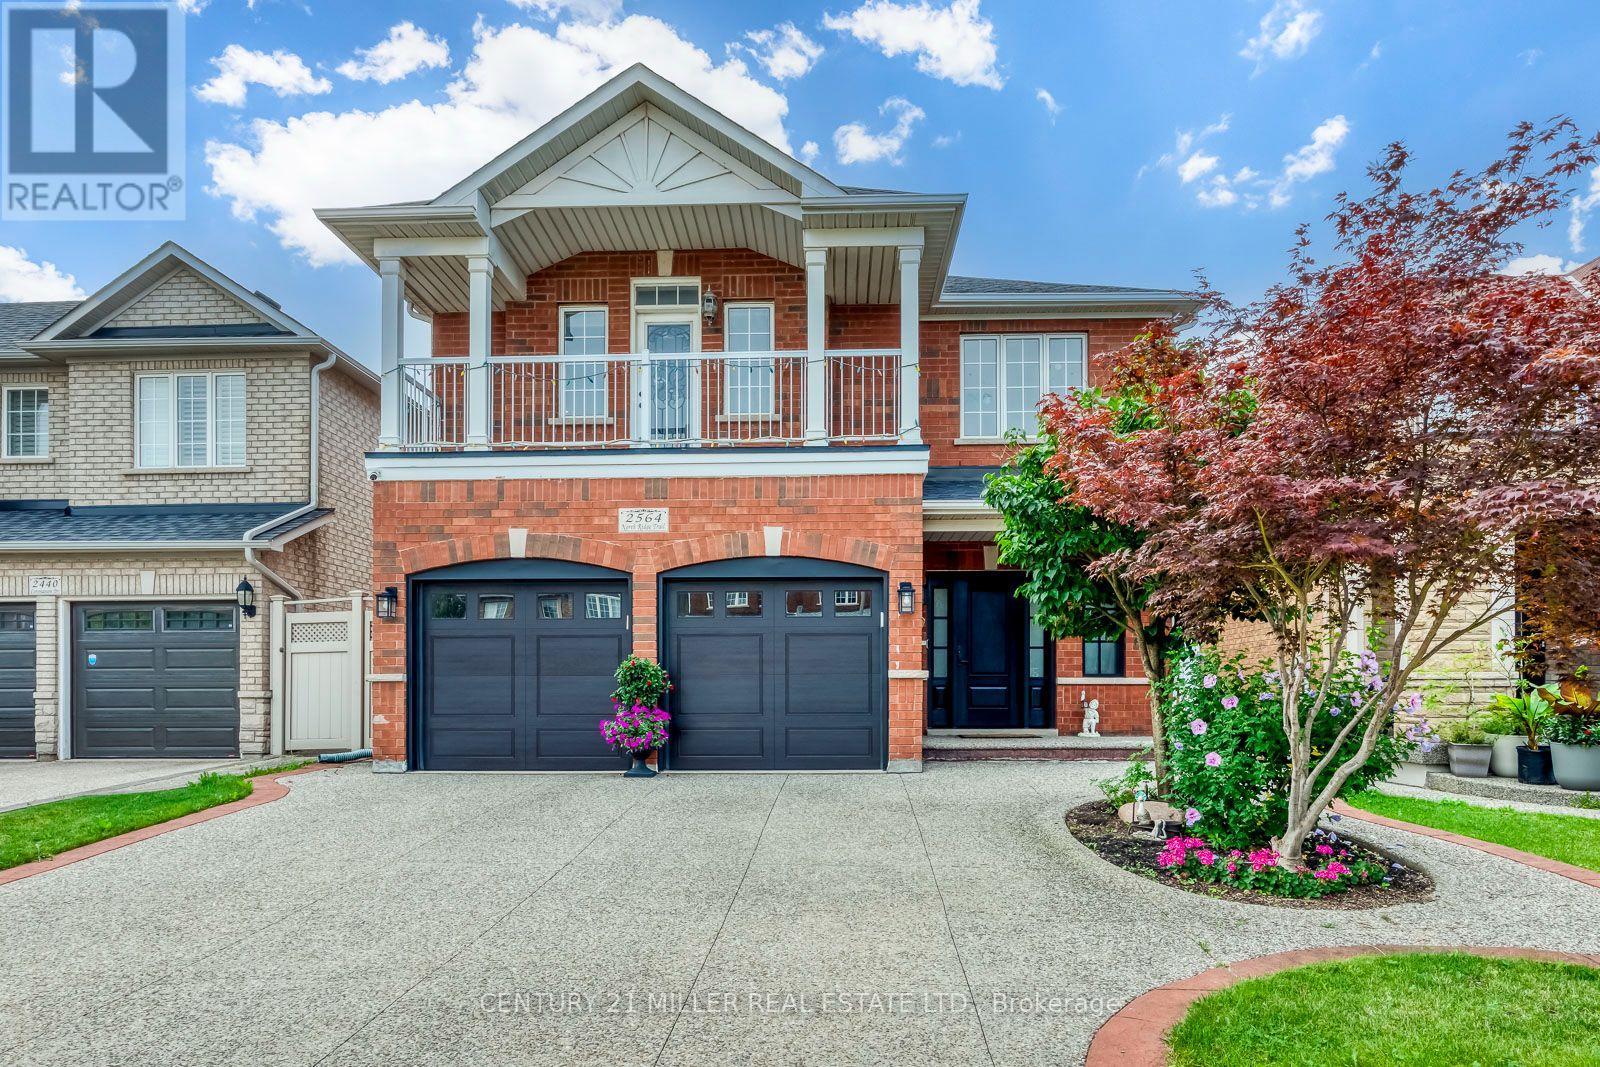
Nestled in the heart of prestigious Joshua Creek, this beautifully maintained executive home offers approximately 3,200 sq. ft. of above-grade living space, plus a finished basement. The second level features five spacious bedrooms and three full bathrooms, while the main floor offers 9-ft ceilings, hardwood flooring throughout, and a private den ideal for a home office. The open-concept kitchen and family room feature a gas fireplace and walkout to a large deck overlooking the impressive 125-ft-deep, fully fenced backyard. Professionally landscaped from front to back and meticulously cared for, this exceptional family home reflects true pride of ownership. Steps to parks, playgrounds, trails, and some of Oakville's most highly regarded schools. An outstanding opportunity for responsible tenants seeking a premium home in one of Oakville's most desirable family communities. (id:66779)
Rooms
| Living room | Ground level | — |
| Laundry room | Ground level | — |
| Bedroom | Basement | — |
| Recreational, Games room | Basement | — |
| Dining room | Ground level | — |
| Kitchen | Ground level | — |
| Den | Ground level | — |
| Family room | Ground level | — |
| Primary Bedroom | Second level | — |
| Bedroom 2 | Second level | — |
| Bedroom 3 | Second level | — |
| Bedroom 4 | Second level | — |
| Bedroom 5 | Second level | — |
Details
- Sewer
- Sanitary sewer
- Cooling
- Central air conditioning
- Heating
- Forced air, Natural gas
- List aor
- Toronto
- Stories
- 2
- Basement
- Full
- Flooring
- Laminate, Parquet, Ceramic
- Directions
- Cross Streets: Dundas/8th Line. ** Directions: Dundas St E to Eighth Line, south on Eighth Line, then east/left onto North Ridge Trail. Property is on the south side.
- Fireplace
- Yes
- Lot features
- Carpet Free
- Water source
- Municipal water
- Structure type
- House
- Parking features
- Garage
- Exterior features
- Brick
- Foundation details
- Poured Concrete
- Lot size dimensions
- 39.4 x 124.7 FT
- Bedrooms above grade
- 5
- Bedrooms below grade
- 2
- Property attached
- No
More in Oakville




The trademarks REALTOR®, REALTORS®, and the REALTOR® logo are controlled by The Canadian Real Estate Association (CREA) and identify real estate professionals who are members of CREA. The trademarks MLS®, Multiple Listing Service® and the associated logos are owned by CREA and identify the quality of services provided by real estate professionals who are members of CREA. Listing data is provided by the REALTOR.ca Data Distribution Facility (DDF®) and is deemed reliable but is not guaranteed accurate by CREA.