 1 / 25
253 MILLVIEW Court
Rockwood, Ontario, N0B2K0
$999,800
Bedrooms
2
Bathrooms
4
Living area
2,777 square feet
Parking
4
Year built
2008
About this property
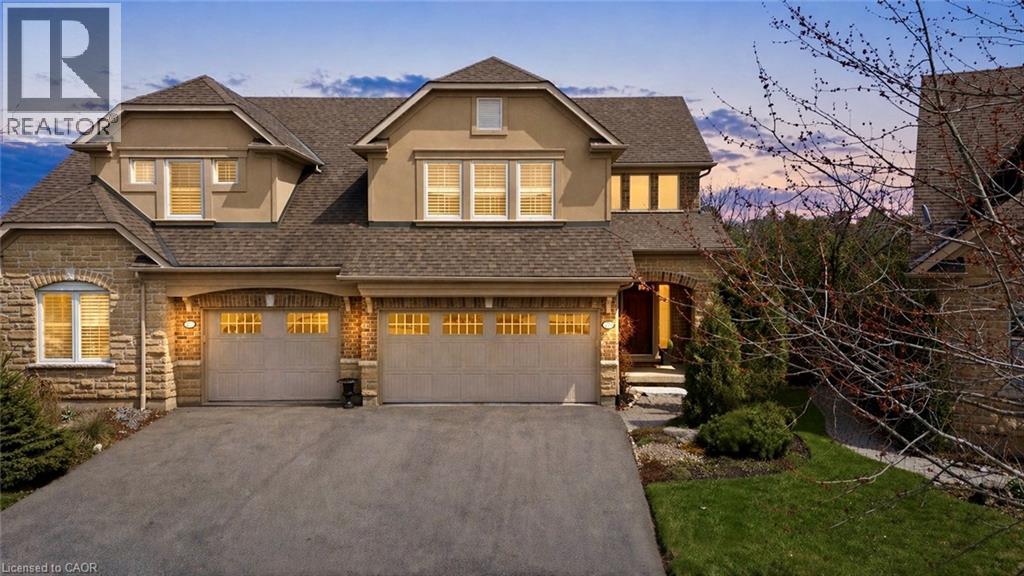
Tucked away on a quiet cul-de-sac in Rockwood’s Carriage Place community, 253 Millview Court offers a rare kind of calm. With breathtaking views and backing directly onto lush forest with no rear neighbours, the backdrop here is everything. The low-maintenance composite deck off the kitchen is made for slow mornings and easy evenings, while the walkout below leads to beautifully landscaped gardens and nothing but trees beyond. Inside, the home has been impeccably maintained. Fresh paint and all-new windows bring in soft, natural light. With over 2,700 sqft of finished living space, the layout offers just enough separation to give each room intention, while the kitchen and dining flow effortlessly into the main living area. Upstairs, two spacious bedrooms provide comfort and privacy. The primary suite feels like its own retreat, complete with two walk-in closets and a clean, spa-inspired ensuite. The finished walkout lower level extends your living space even further - offering a cozy setting for movie nights or quiet evenings by the fireplace, along with a full 4-piece bathroom and ample storage. The quaint village of Rockwood is home to the Rockwood Conservation Area, known for its limestone cliffs, caves, and scenic trails - it’s a place where getting outside becomes part of your everyday rhythm. From paved walking paths and nearby tennis courts to the leash-free dog park and the beloved annual Rockwood Community “Party in the Park,” there’s a true sense of connection and activity here. Just steps to the Rockmosa Community Centre and surrounded by nature, this is a lifestyle that feels both vibrant and grounded. Quiet, connected, and just 10 minutes to Acton, 15 minutes to Guelph, with easy GO access - this is the lifestyle you’ve been waiting for. (id:66779)
Rooms
| Storage | Lower level | — |
| Utility room | Lower level | 12'4'' x 12'5'' |
| 4pc Bathroom | Lower level | 8'1'' x 5'3'' |
| Family room | Lower level | 18'7'' x 25'11'' |
| 4pc Bathroom | Second level | 8'11'' x 5'2'' |
| Bedroom | Second level | 12'2'' x 17'2'' |
| Full bathroom | Second level | 16'10'' x 8'0'' |
| Primary Bedroom | Second level | 16'10'' x 17'9'' |
| 2pc Bathroom | Main level | 5'1'' x 5'3'' |
| Laundry room | Main level | 6'1'' x 11'10'' |
| Dining room | Main level | 9'10'' x 11'10'' |
| Kitchen | Main level | 12'7'' x 11'10'' |
| Living room | Main level | 16'9'' x 14'6'' |
Details
- Sewer
- Municipal sewage system
- Cooling
- Central air conditioning
- Heating
- Forced air, Natural gas
- List aor
- Cornerstone
- Stories
- 2
- Basement
- Finished, Full
- Year built
- 2,008
- Appliances
- Washer, Refrigerator, Water softener, Central Vacuum, Dishwasher, Wine Fridge, Stove, Dryer, Window Coverings, Garage door opener, Microwave Built-in
- Fireplace
- Yes
- Lot features
- Cul-de-sac, Ravine, Conservation/green belt, Paved driveway, Shared Driveway, Automatic Garage Door Opener
- Water source
- Municipal water
- Structure type
- House
- Fireplaces total
- 2
- Parking features
- Attached Garage
- Tax annual amount
- 5,946
- Exterior features
- Stucco, Brick Veneer
- Community features
- Quiet Area, Community Centre
- Foundation details
- Poured Concrete
- Zoning description
- R1
- Bedrooms above grade
- 2
- Bedrooms below grade
- 0
- Property attached
- Yes
- Above grade finished area
- 2,027
- Below grade finished area
- 750
More in Rockwood

The trademarks REALTOR®, REALTORS®, and the REALTOR® logo are controlled by The Canadian Real Estate Association (CREA) and identify real estate professionals who are members of CREA. The trademarks MLS®, Multiple Listing Service® and the associated logos are owned by CREA and identify the quality of services provided by real estate professionals who are members of CREA. Listing data is provided by the REALTOR.ca Data Distribution Facility (DDF®) and is deemed reliable but is not guaranteed accurate by CREA.