 1 / 25
9 GUTHRIE Lane Unit# 9B
Rockwood, Ontario, N0B2K0
$585,000
Bedrooms
2
Bathrooms
2
Living area
1,286 square feet
Parking
1
About this property
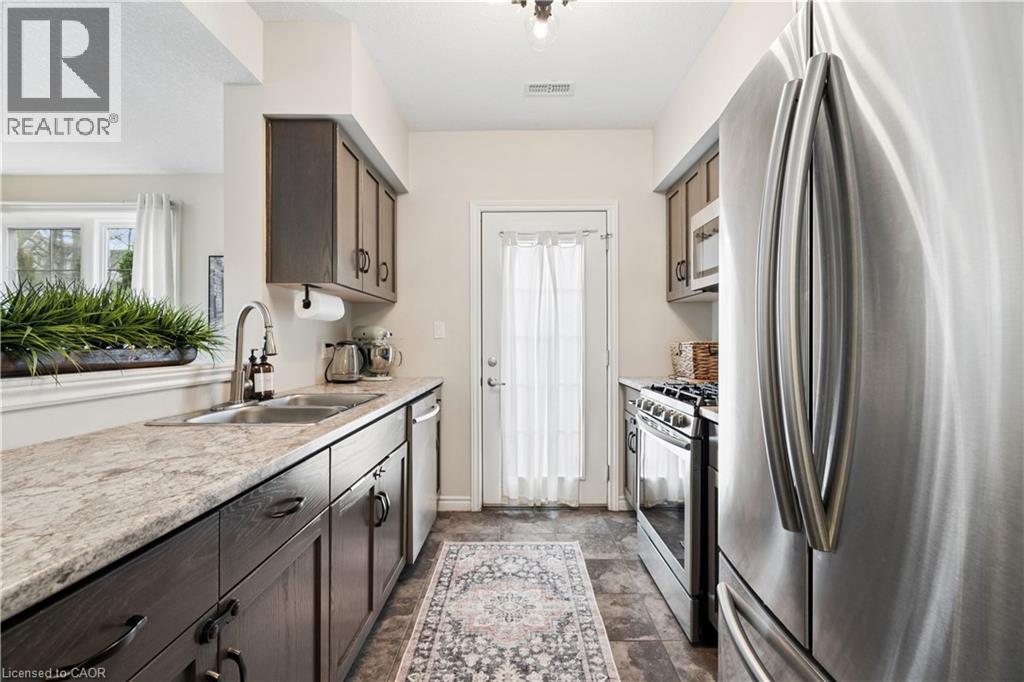
1,286 TOTAL SQ FT! BEAUTIFUL OUTDOOR PATIO! END UNIT! What's the best townhouse for sale in Rockwood, Ontario for first-time buyers or downsizers? Welcome to 9B Guthrie Lane in Rockwood Mews. A rare opportunity to own a stylish, low-maintenance home with private outdoor space in one of Rockwood's most desirable communities. This thoughtfully designed stacked townhouse offers 1,286 sq ft of functional living space, ideal for first-time buyers, young professionals, or downsizers seeking comfort without compromise. The main level features a spacious primary bedroom, a second bedroom perfect for guests or a home office, a full 4-piece bathroom, and convenient in-suite laundry. The lower level is where this home truly shines. A bright and inviting living room showcases new luxury vinyl plank flooring (2024), a cozy gas fireplace, and large windows that flood the space with natural light. The open-concept layout connects seamlessly to the dining area and galley-style kitchen, complete with stainless steel appliances and a gas stove. Step outside and you'll find one of the most unique features in the entire complex. A private side patio seating area, rarely offered in Rockwood Mews, plus a walkout patio from the kitchen. Perfect for morning coffee, entertaining, or unwinding after a long day. Located on the Ridge, this home puts you minutes from the stunning Rockwood Conservation Area, known for its scenic hiking trails, caves, river views, and year-round outdoor activities. You're also close to local shops, restaurants, and everyday essentials, with easy access to Acton and Guelph GO stations and a convenient drive to Highway 401. Condo fees cover exterior maintenance, landscaping, snow removal, waste collection, and structural upkeep, making this a truly stress-free ownership experience. If you've been searching for an affordable home that offers lifestyle, location, and something a little different. This is it. (id:66779)
Rooms
| 2pc Bathroom | Lower level | 6'8'' x 5'0'' |
| Kitchen | Lower level | 8'5'' x 9'7'' |
| Dining room | Lower level | 8'9'' x 8'6'' |
| Living room | Lower level | 9'10'' x 21'11'' |
| 4pc Bathroom | Main level | 6'7'' x 9'10'' |
| Laundry room | Main level | 6'7'' x 4'11'' |
| Bedroom | Main level | 8'6'' x 11'3'' |
| Primary Bedroom | Main level | 10'5'' x 13'6'' |
| Foyer | Main level | 8'6'' x 23'11'' |
Details
- Sewer
- Municipal sewage system
- Cooling
- Central air conditioning
- Heating
- Forced air, Natural gas
- List aor
- Cornerstone
- Stories
- 1
- Basement
- Finished, Full
- Appliances
- Washer, Refrigerator, Water softener, Dishwasher, Stove, Dryer, Microwave, Window Coverings
- Fireplace
- No
- Lot features
- Conservation/green belt
- Water source
- Municipal water
- Structure type
- Row / Townhouse
- Association fee
- 296
- Parking features
- Open
- Tax annual amount
- 2,849.15
- Exterior features
- Brick, Vinyl siding
- Community features
- Quiet Area, Community Centre
- Foundation details
- Poured Concrete
- Zoning description
- RMU3(H)
- Bedrooms above grade
- 2
- Bedrooms below grade
- 0
- Property attached
- Yes
- Above grade finished area
- 655
- Association fee includes
- Landscaping, Insurance
- Below grade finished area
- 631
- Association fee frequency
- Monthly
More in Rockwood

The trademarks REALTOR®, REALTORS®, and the REALTOR® logo are controlled by The Canadian Real Estate Association (CREA) and identify real estate professionals who are members of CREA. The trademarks MLS®, Multiple Listing Service® and the associated logos are owned by CREA and identify the quality of services provided by real estate professionals who are members of CREA. Listing data is provided by the REALTOR.ca Data Distribution Facility (DDF®) and is deemed reliable but is not guaranteed accurate by CREA.