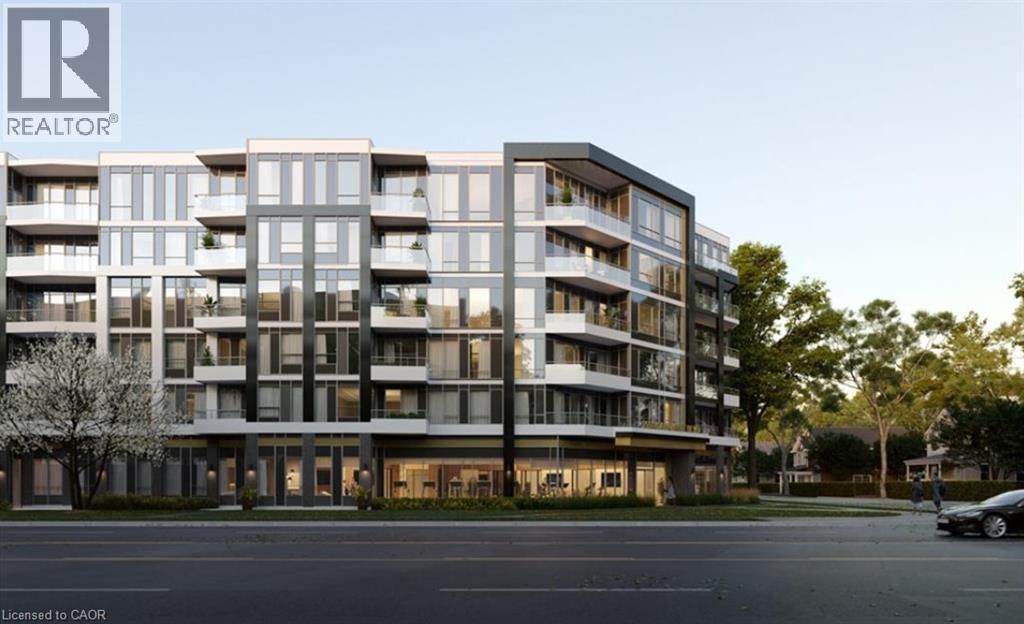
 1 / 25
2501 SAW WHET Boulevard Unit# 643
Oakville, Ontario, L6M5N2
Price on request
Bedrooms
3
Bathrooms
2
Living area
816 square feet
Parking
1
Year built
2024
About this property
Welcome to the luxurious Saw Whet Condominiums! This 2-bed, 2-bath, located in a smoke free building, offers modern upgrades, with 10' ceilings and large windows, letting in tons of natural light. The kitchen provides sleek built-in appliances and an open concept island, excellent for entertaining. On the north side of your unit you will find a den, your first bedroom, in-suite laundry and your main bathroom. On the south side of this expansive unit is your primary bedroom, offering a stunning ensuite with walk-in shower, and finally sliding door acess to your 50 sf balcony. You will also have access to your very own exclusive-use private roof-top terrace, with electrical, gas, and water lines available. Also included - 1 underground parking spot with EV charger, 1 storage locker, and 1.5GB High Speed Internet. Conveniently located close to highway access and just steps to Bronte Creek Provincial Park - what more could you need! Building amenities include: Concierge, Gym/Yoga Studio, Co-Working Space, Party Room, Pet Wash Station, Bike Storage, 1 Valet System, Kite Electric Car Rental Serivce, Secure Parcel Room, and Visitor Parking. (id:66779)
Rooms
| Den | Main level | 6'10'' x 6'9'' |
| Bedroom | Main level | 9'3'' x 9'1'' |
| 4pc Bathroom | Main level | 6'10'' x 8'9'' |
| 3pc Ensuite bath | Main level | 4'10'' x 8'4'' |
| Primary Bedroom | Main level | 16'2'' x 9'8'' |
| Living room/Dining room | Main level | 13'2'' x 9'11'' |
| Eat in kitchen | Main level | 10'10'' x 12'9'' |
Details
- Sewer
- Municipal sewage system
- Cooling
- Central air conditioning
- Heating
- Heat Pump, Geo Thermal
- List aor
- Cornerstone
- Stories
- 1
- Basement
- None
- Year built
- 2,024
- Appliances
- Washer, Refrigerator, Dishwasher, Stove, Dryer, Oven - Built-In, Window Coverings, Garage door opener, Microwave Built-in
- Directions
- Bronte Rd to Saw Whet Blvd
- Fireplace
- No
- Lot features
- Balcony, Automatic Garage Door Opener
- Water source
- Municipal water
- Structure type
- Apartment
- Parking features
- Underground, Open
- Building features
- Exercise Centre, Party Room
- Exterior features
- Other
- Zoning description
- RM4
- Architectural style
- Other
- Bedrooms above grade
- 2
- Bedrooms below grade
- 1
- Property attached
- Yes
- Above grade finished area
- 816
More in Oakville

The trademarks REALTOR®, REALTORS®, and the REALTOR® logo are controlled by The Canadian Real Estate Association (CREA) and identify real estate professionals who are members of CREA. The trademarks MLS®, Multiple Listing Service® and the associated logos are owned by CREA and identify the quality of services provided by real estate professionals who are members of CREA. Listing data is provided by the REALTOR.ca Data Distribution Facility (DDF®) and is deemed reliable but is not guaranteed accurate by CREA.