 1 / 25
2501 - 10 PARK LAWN ROAD
Toronto (Mimico), Ontario, M8Y3H8
Price on request
Bedrooms
2
Bathrooms
2
Parking
1
About this property
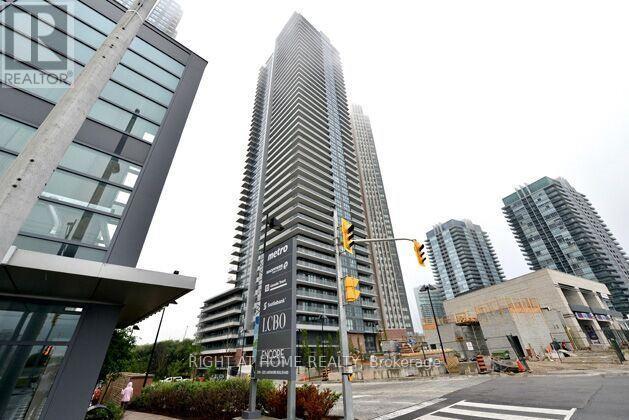
*802SF+balcony 138SF* Incredible South/West LAKE View*Breathtaking Residence In One Of The City's Most Prestigious Addresses Designed By World Class Team Architects*Child Safety Neighbourhood *Grand Open Concept Living/Dining & Family Room*Close To QEW & HWs, Both Airports, Streetcar & Bus at the Door*Big Windows & W/9'6" Ceilings*Huge Balcony*Quiet Building W/Lovely, Fantastic Complex With State Of The Art Amenities O/D Pool & Hot Tub*Fabulous Outdoor Patio/BBQ Area Right On The Lake For Entertaining*Located in the heart of the Entertainment District*This condo puts you walking distance from the lake and moments from the Gardiner Expressway exits to the West and East* (id:66779)
Rooms
| Living room | Main level | — |
| Kitchen | Main level | — |
| Primary Bedroom | Main level | — |
| Bedroom 2 | Main level | — |
Details
- View
- City view, Lake view
- Cooling
- Central air conditioning
- Heating
- Forced air, Natural gas
- List aor
- Toronto
- Basement
- Full, Other, See Remarks, N/A
- Flooring
- Laminate
- Appliances
- Washer, Refrigerator, Barbeque, Dishwasher, Stove, Dryer, Microwave, Alarm System, Blinds, Garage door opener remote(s)
- Directions
- Lake Shore Boulevard & Park Lawn Road
- Fireplace
- No
- Lot features
- Irregular lot size, Flat site, Balcony, Dry, Carpet Free, Guest Suite, Sauna
- Pool features
- Outdoor pool
- Structure type
- Apartment
- Association fee
- 0
- Association name
- Crossbridge Condominium Services
- Parking features
- Garage, Underground
- Building features
- Canopy, Exercise Centre, Recreation Centre, Separate Electricity Meters, Separate Heating Controls, Party Room, Security/Concierge, Visitor Parking
- Exterior features
- Concrete, Stone
- Security features
- Security system, Security guard, Smoke Detectors, Controlled entry
- Community features
- Pets not Allowed, Community Centre
- Foundation details
- Concrete
- Bedrooms above grade
- 2
- Property attached
- Yes
- Association fee frequency
- Monthly
More in Toronto




The trademarks REALTOR®, REALTORS®, and the REALTOR® logo are controlled by The Canadian Real Estate Association (CREA) and identify real estate professionals who are members of CREA. The trademarks MLS®, Multiple Listing Service® and the associated logos are owned by CREA and identify the quality of services provided by real estate professionals who are members of CREA. Listing data is provided by the REALTOR.ca Data Distribution Facility (DDF®) and is deemed reliable but is not guaranteed accurate by CREA.