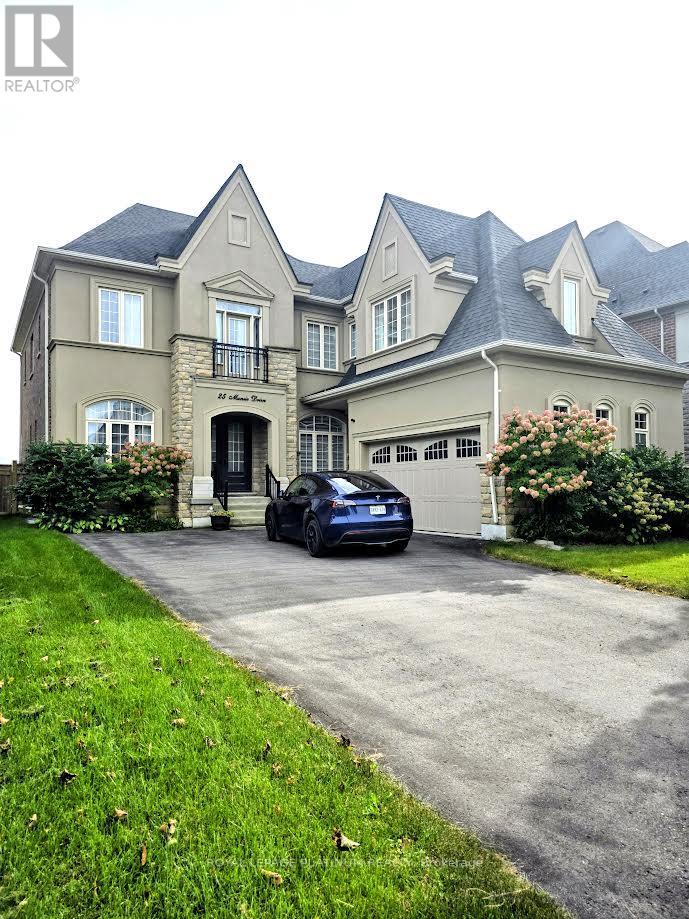
 1 / 25
25 MUNSIE DRIVE
King (Nobleton), Ontario, L7B0N8
Price on request
Bedrooms
4
Bathrooms
5
Parking
8
About this property
Amazing Executive Home Available For Lease! Welcome To 25 Munsie Drive In Nobleton. Luxury Estates. Gorgeous Home Boasting Over about 3900 Of Living Space. Upgrades From Top To Bottom. 10ft Ceilings On Main Level, 9ft Ceilings On 2nd Floor. The Main Level Is Designed For Both Everyday Living And Entertaining, Showcasing A Grand Dining Room With 20 Ft Ceilings. A Large Centre Island/Breakfast Bar, Walk-In Pantry, Coffee Station and A Functional Servery With Walk-Out To The Covered Loggia. Additional Highlights Include A Main Floor Office, Hardwood Floors Throughout, 8 Ft Doors, And Oak Stairs With Custom Iron Pickets. Upstairs, All Bedrooms Are Generously Sized With Private Ensuites And Walk-In Closets. The Primary Suite Offers His & Hers Walk-In Closets, A Spa-Like 6-Piece Ensuite, And Walk-Out To A Private South-Facing Balcony. Enjoy Outdoor Living With A Wraparound Covered Loggia. All 4Bedrooms Have Ensuite Baths. Overlooking The Private Backyard And Green Space. The Main Floor Includes A Private Study/Office Room. Basement is finished but not included. Hot water is rental. Tenant has to pay for all utilities and water heater. Also tenant has to take care the lawn maintenance and show removal during winter. (id:66779)
Details
- Sewer
- Sanitary sewer
- Cooling
- Central air conditioning
- Heating
- Forced air, Natural gas
- List aor
- Toronto
- Stories
- 2
- Basement
- Finished, N/A
- Appliances
- Water Heater
- Directions
- Hwy 27 South of King Rd
- Fireplace
- Yes
- Water source
- Municipal water
- Structure type
- House
- Parking features
- Garage
- Building features
- Fireplace(s)
- Exterior features
- Stucco
- Foundation details
- Concrete
- Lot size dimensions
- 18 x 35.7 M
- Bedrooms above grade
- 4
- Property attached
- No
More in King

The trademarks REALTOR®, REALTORS®, and the REALTOR® logo are controlled by The Canadian Real Estate Association (CREA) and identify real estate professionals who are members of CREA. The trademarks MLS®, Multiple Listing Service® and the associated logos are owned by CREA and identify the quality of services provided by real estate professionals who are members of CREA. Listing data is provided by the REALTOR.ca Data Distribution Facility (DDF®) and is deemed reliable but is not guaranteed accurate by CREA.