 1 / 25
60 KINGSCROSS DRIVE
King (King City), Ontario, L7B1E5
$3,350,000
Bedrooms
5
Bathrooms
5
Parking
11
About this property
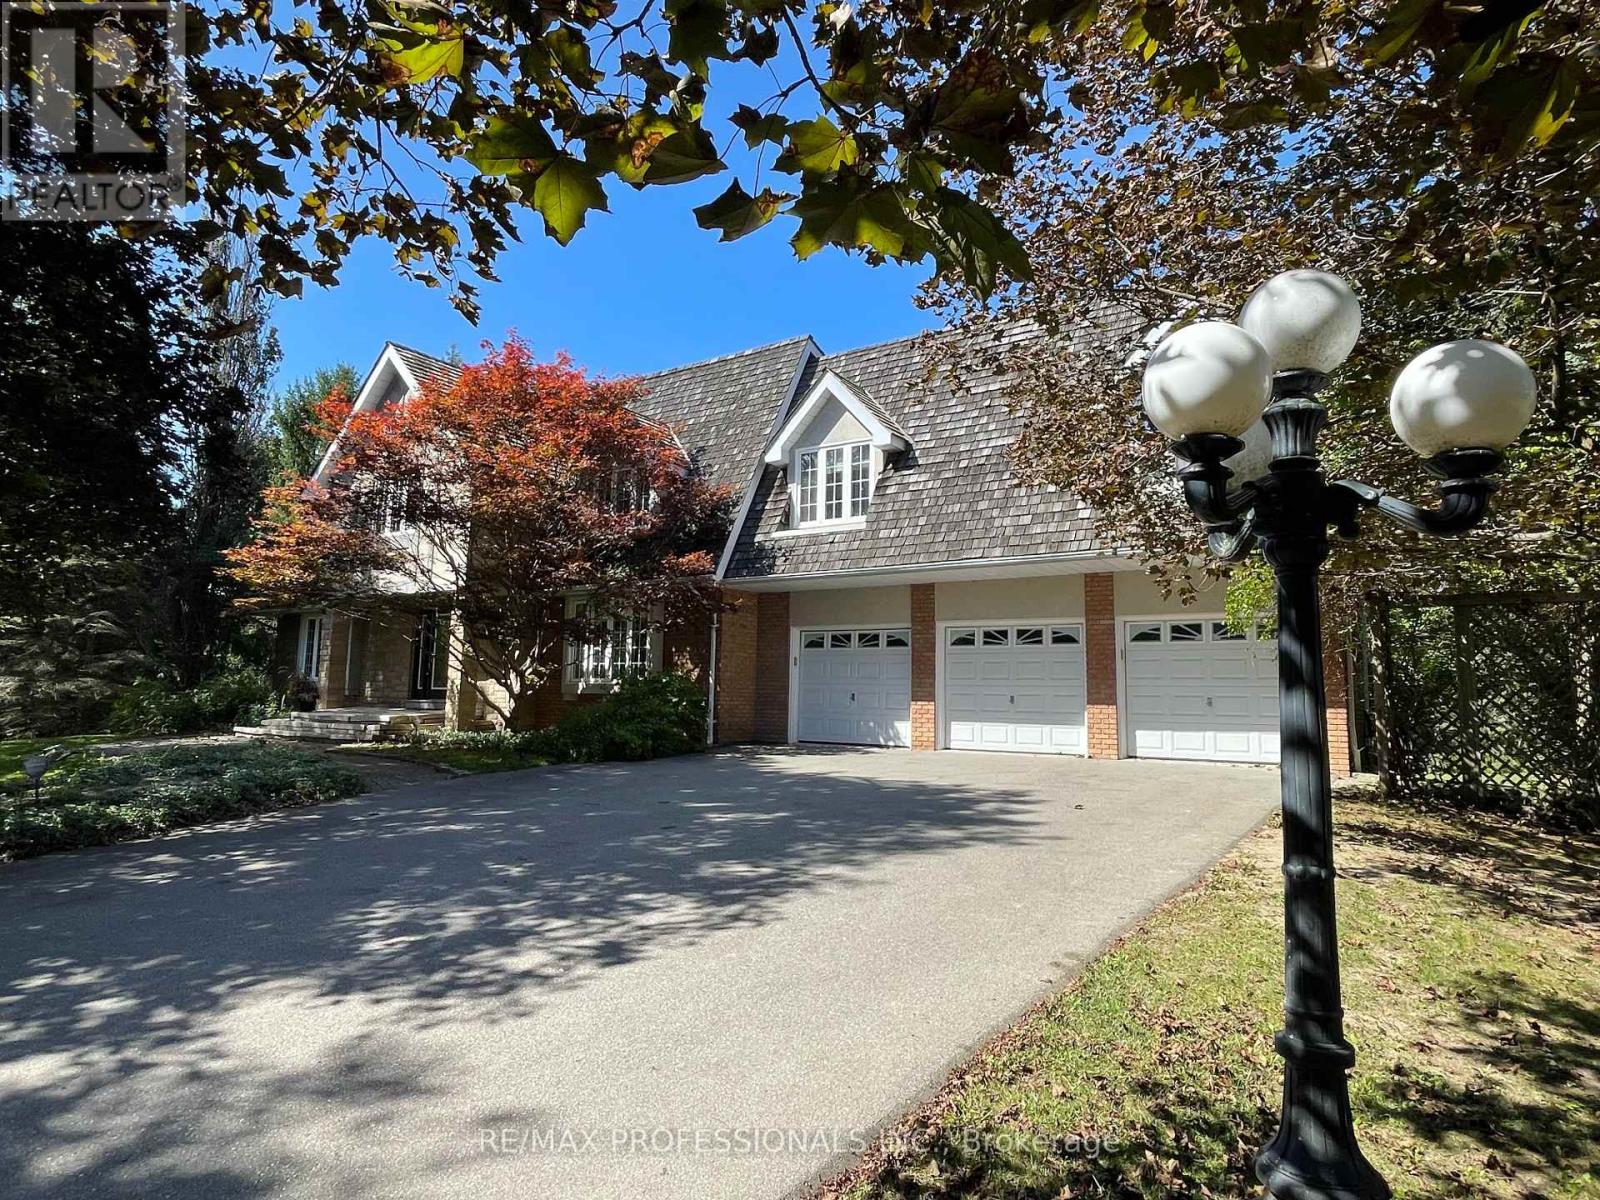
A Refined Standard of Country Estate Living in King City. There are addresses that offer distinction-and there are addresses that quietly define it. Number Sixty Kingscross Drive is one. Amid mature, treed grounds stands an impressive fourteen-room contemporary Colonial Cape-designed residence offering both elegance & functionality, bordering a rare EP Wetland. KingsCross Estates represents an exceptional expression of private estate living, where magnificent custom residences sit gracefully on two-acre-plus grounds. Here, grandeur is never overstated. It is found in the scale of the residences, the beauty of their settings, the quality of their architecture and the extraordinary privacy afforded by expansive properties. Each estate has its own presence and proportions, as expected of this truly distinguished neighbourhood, often referred to as the Bridal Path of the North. (id:66779)
Open houses
- 2026-09-2713:00:00.00 – 16:00:00.00
Rooms
| Foyer | Main level | — |
| Loft | Second level | — |
| Exercise room | Basement | — |
| Recreational, Games room | Basement | — |
| Games room | Basement | — |
| Bedroom 5 | Basement | — |
| Living room | Main level | — |
| Dining room | Main level | — |
| Family room | Main level | — |
| Sunroom | Main level | — |
| Kitchen | Main level | — |
| Primary Bedroom | Second level | — |
| Bedroom 2 | Second level | — |
| Bedroom 3 | Second level | — |
| Bedroom 4 | Second level | — |
Details
- Sewer
- Septic System
- Cooling
- Central air conditioning
- Heating
- Forced air, Natural gas
- List aor
- Toronto
- Stories
- 2
- Basement
- Finished, Walk out, N/A
- Flooring
- Tile, Hardwood, Carpeted
- Appliances
- Window Coverings, Garage door opener
- Directions
- Cross Streets: King Road & Keele St. ** Directions: Keele St & Kingscross Drive.
- Fireplace
- Yes
- Lot features
- Level lot, Wooded area, Irregular lot size, Sloping
- Water source
- Drilled Well
- Structure type
- House
- Parking features
- Garage
- Tax annual amount
- 15,481.43
- Exterior features
- Brick, Stucco
- Foundation details
- Concrete
- Lot size dimensions
- 244.5 x 523.7 FT ; Sth: 466.21', Rear: 157.14'
- Bedrooms above grade
- 4
- Bedrooms below grade
- 1
- Property attached
- No
More in King

The trademarks REALTOR®, REALTORS®, and the REALTOR® logo are controlled by The Canadian Real Estate Association (CREA) and identify real estate professionals who are members of CREA. The trademarks MLS®, Multiple Listing Service® and the associated logos are owned by CREA and identify the quality of services provided by real estate professionals who are members of CREA. Listing data is provided by the REALTOR.ca Data Distribution Facility (DDF®) and is deemed reliable but is not guaranteed accurate by CREA.