 1 / 25
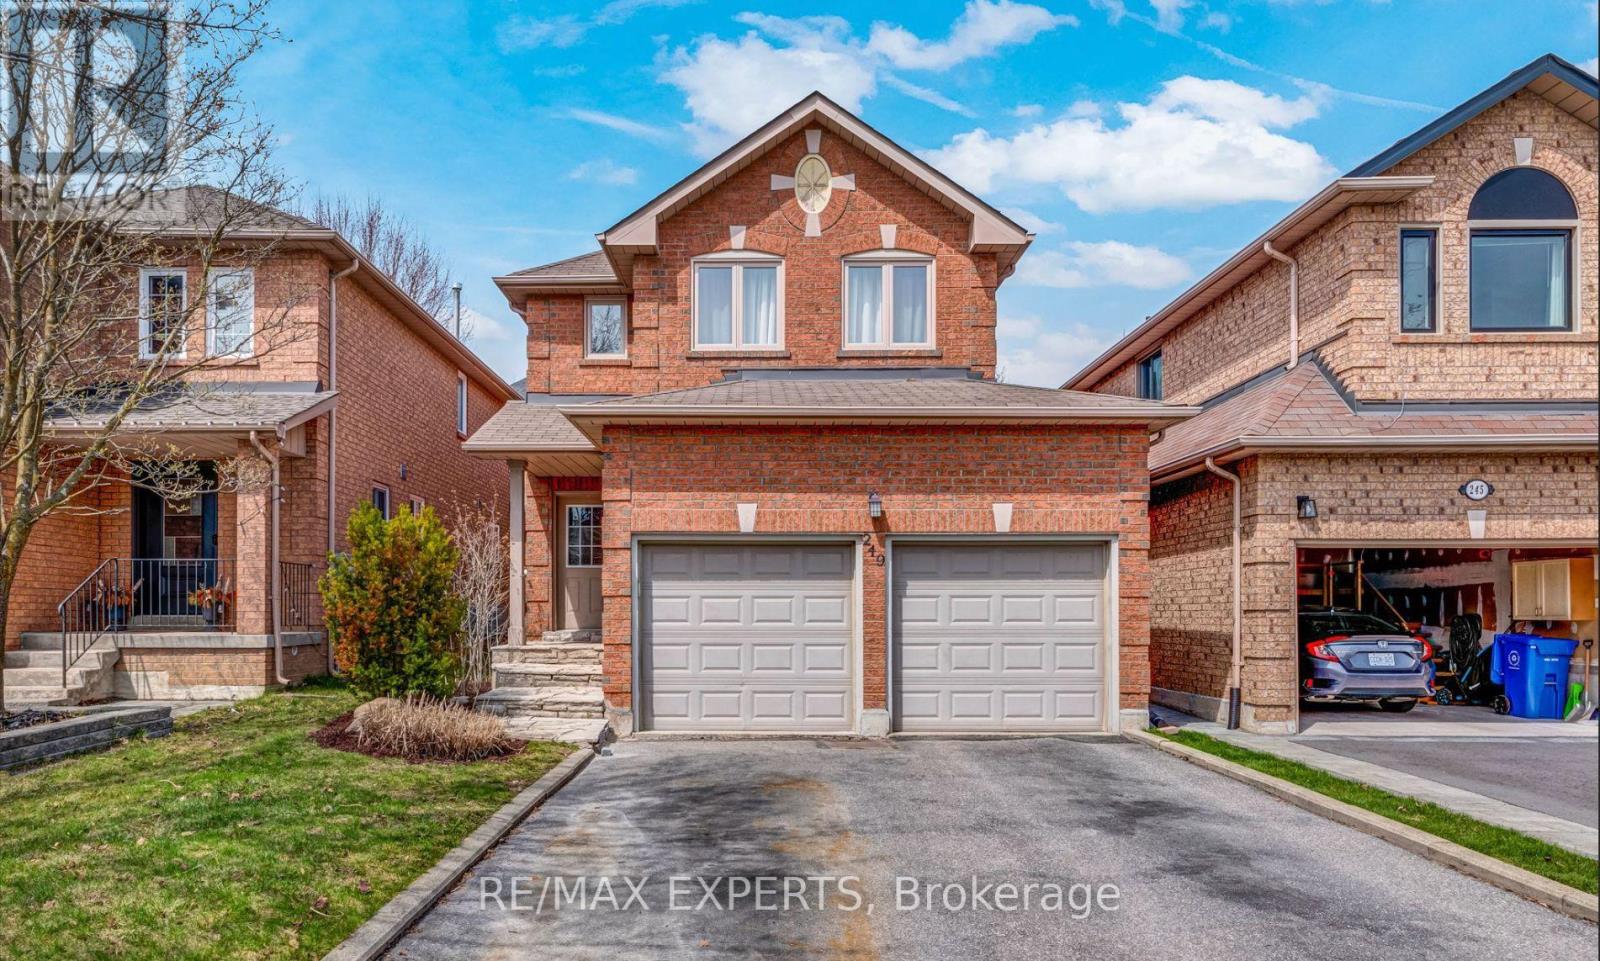
249 RUSHBROOK DRIVE
Newmarket (Summerhill Estates), Ontario, L3X2E3
Price on request
Bedrooms
4
Bathrooms
4
Parking
6
About this property
Extensively renovated and move-in ready, this beautiful family home is situated on a quiet, family-friendly street in the highly sought-after Summerhill Estates community. Featuring a fresh, modern feel with an open-concept kitchen and living area, a spacious dining and family room area, and a double-car garage.Recent upgrades include fresh paint throughout, new pot lights, fully renovated bathrooms, updated trims, switches, plugs, and numerous additional improvements throughout the home. The bright and spacious main level features large windows and a functional layout ideal for everyday living and entertaining.The upper level offers generously sized bedrooms, including two bedrooms with walk-in closets. The finished basement provides excellent additional living space, featuring a newly added bedroom, a full bathroom with shower, and another spacious open area ideal for a recreation room, home office, gym, or kids' play area.Enjoy the private backyard with deck, perfect for summer BBQs and family gatherings. Conveniently located close to Highway 404, GO Transit, public transit, top-rated schools, parks, shopping, restaurants, and more.A fantastic opportunity to lease a beautifully upgraded and spacious home in a desirable Newmarket community. (id:66779)
Rooms
| Living room | Main level | — |
| Dining room | Main level | — |
| Family room | Main level | — |
| Kitchen | Main level | — |
| Primary Bedroom | Second level | — |
| Bedroom 2 | Second level | — |
| Bedroom 3 | Second level | — |
| Bedroom 4 | Basement | — |
| Recreational, Games room | Basement | — |
Details
- Sewer
- Sanitary sewer
- Cooling
- Central air conditioning
- Heating
- Forced air, Natural gas
- List aor
- Toronto
- Stories
- 2
- Basement
- Finished, N/A
- Flooring
- Hardwood
- Appliances
- Washer, Refrigerator, Central Vacuum, Dishwasher, Stove, Dryer, Hood Fan
- Directions
- Yonge St & Mulock Dr
- Fireplace
- Yes
- Water source
- Municipal water
- Structure type
- House
- Parking features
- Attached Garage, Garage
- Exterior features
- Brick
- Foundation details
- Brick
- Lot size dimensions
- 32 x 110 FT
- Bedrooms above grade
- 3
- Bedrooms below grade
- 1
- Property attached
- No
More in Newmarket

The trademarks REALTOR®, REALTORS®, and the REALTOR® logo are controlled by The Canadian Real Estate Association (CREA) and identify real estate professionals who are members of CREA. The trademarks MLS®, Multiple Listing Service® and the associated logos are owned by CREA and identify the quality of services provided by real estate professionals who are members of CREA. Listing data is provided by the REALTOR.ca Data Distribution Facility (DDF®) and is deemed reliable but is not guaranteed accurate by CREA.