 1 / 25
614 SOCIETY CRESCENT
Newmarket (Summerhill Estates), Ontario, L3X2V8
$1,299,000
Bedrooms
4
Bathrooms
4
Parking
6
About this property
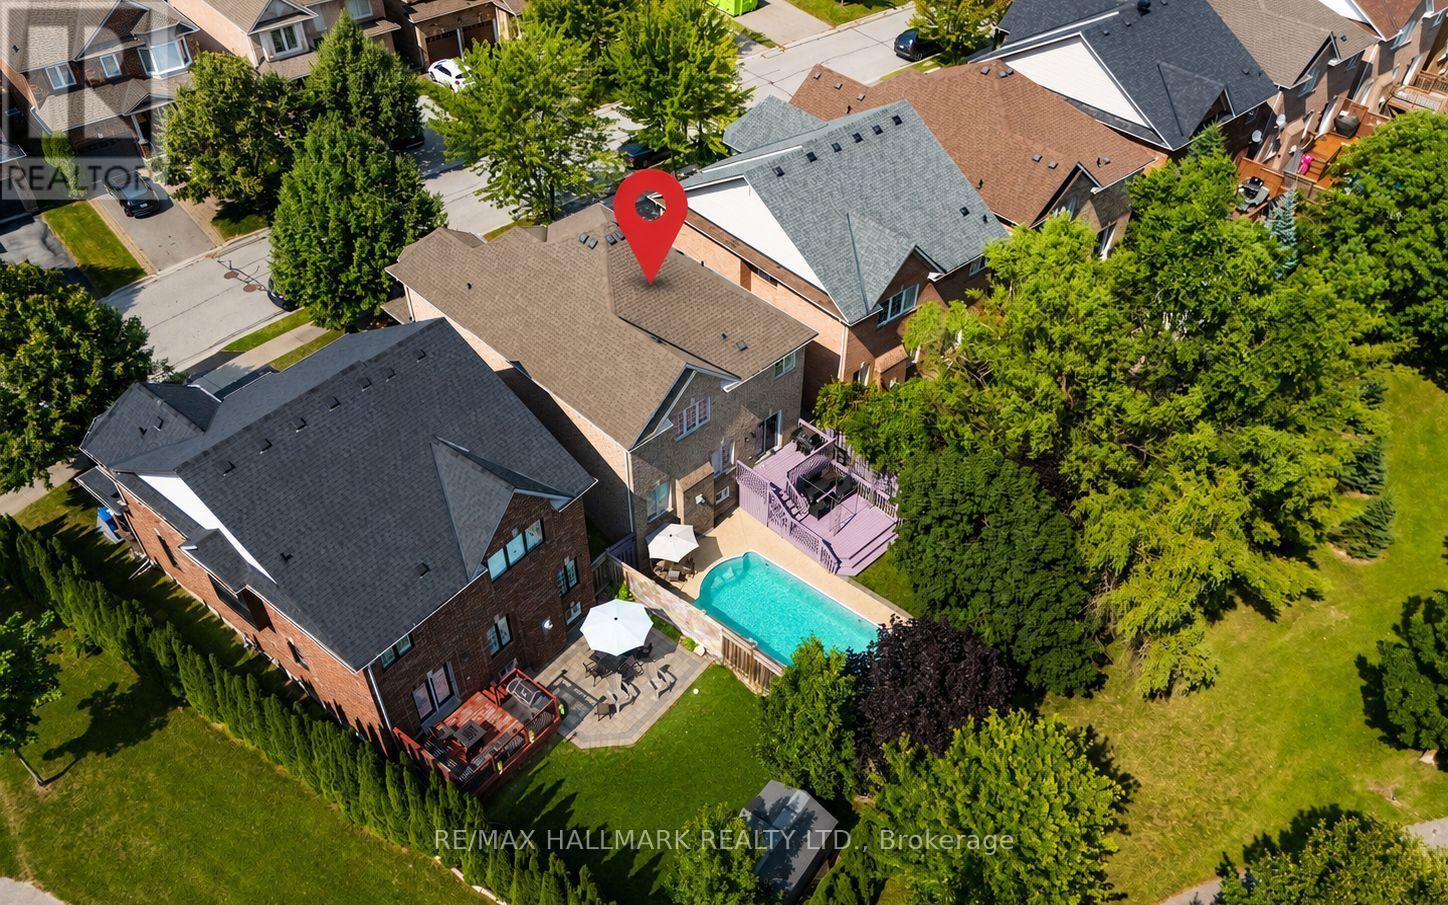
Welcome to 614 Society Cres. Exceptional 4-bedroom, double garage detached family home nestled on a quiet court in the highly sought-after Summerhill Estates community of Newmarket. Set on a premium 46 x 106 ft. lot backing onto greenspace with no homes behind, this property offers exceptional privacy, scenic views, and a private backyard oasis featuring an in-ground swimming pool. Featuring over 2,200 sq. ft. above grade plus a finished basement, the home offers 9-foot ceilings on the main floor, spacious principal rooms, second-floor laundry room and a bright, functional layout ideal for growing families. Conveniently located just minutes from Yonge Street and Bathurst Street, Upper Canada Mall, Ray Twinney Recreation Complex, parks, stunning trails, restaurants, transit, close to both the Aurora and Newmarket GO Stations, and some of Newmarket's top-rated schools. (id:66779)
Rooms
| Dining room | Main level | — |
| Kitchen | Main level | — |
| Eating area | Main level | — |
| Primary Bedroom | Second level | — |
| Bedroom 2 | Second level | — |
| Bedroom 3 | Second level | — |
| Bedroom 4 | Second level | — |
Details
- Sewer
- Sanitary sewer
- Cooling
- Central air conditioning
- Heating
- Forced air, Natural gas
- List aor
- Toronto
- Stories
- 2
- Basement
- Finished, N/A
- Flooring
- Hardwood, Ceramic
- Appliances
- Washer, Refrigerator, Water softener, Central Vacuum, Dishwasher, Stove, Dryer, Blinds, Window Coverings
- Directions
- Cross Streets: Yonge St And Mulock Dr. ** Directions: Yonge St & Mulock Dr. West on Mulock Dr, left on Sawmill Valley Dr, left on Society Cres.
- Fireplace
- Yes
- Water source
- Municipal water
- Pool features
- Inground pool
- Structure type
- House
- Parking features
- Garage
- Tax annual amount
- 6,791.74
- Exterior features
- Brick
- Foundation details
- Concrete
- Lot size dimensions
- 46.5 x 106.6 FT
- Bedrooms above grade
- 4
- Property attached
- No
More in Newmarket




The trademarks REALTOR®, REALTORS®, and the REALTOR® logo are controlled by The Canadian Real Estate Association (CREA) and identify real estate professionals who are members of CREA. The trademarks MLS®, Multiple Listing Service® and the associated logos are owned by CREA and identify the quality of services provided by real estate professionals who are members of CREA. Listing data is provided by the REALTOR.ca Data Distribution Facility (DDF®) and is deemed reliable but is not guaranteed accurate by CREA.