 1 / 25
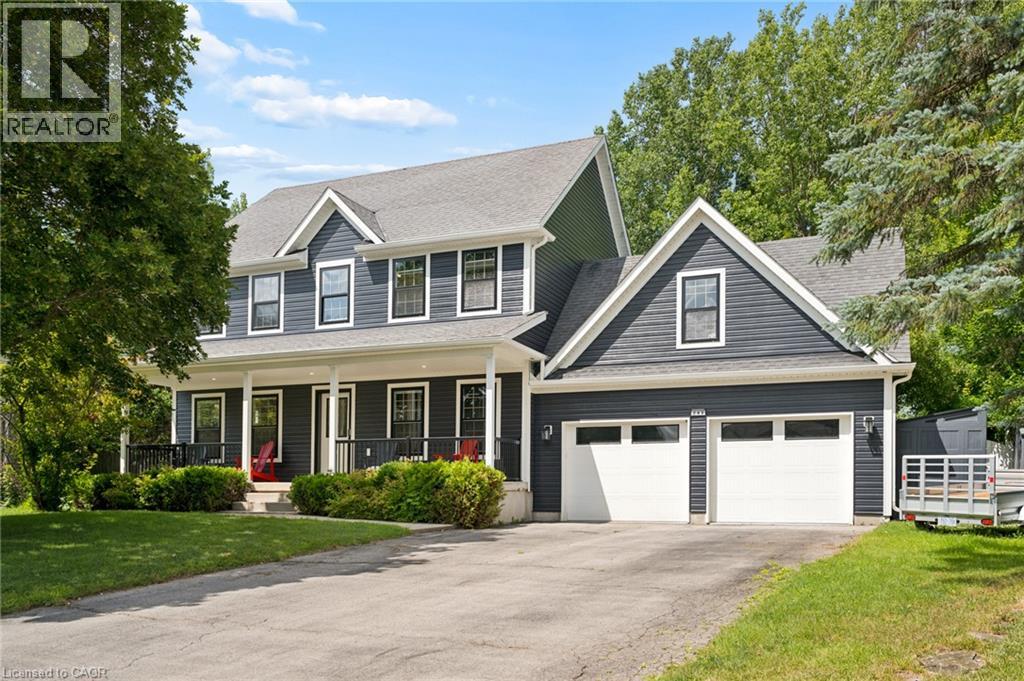
243 CHRISTIE Street
Rockwood, Ontario, N0B2K0
$1,390,000
Bedrooms
4
Bathrooms
4
Living area
2,976 square feet
Parking
8
Year built
2006
About this property
Welcome to the home you've been dreaming of; a private retreat where luxury, comfort, and nature come together in the heart of Rockwood. Perfectly designed for growing families and those who love to maximize their home, this exceptional residence offers the space to host, entertain, and create lasting memories. Step outside and discover your own backyard oasis, surrounded by nature, and no rear neighbours. Whether you're cooling off in the sparkling pool, unwinding in the hot tub, relaxing beneath the gazebo, enjoying the warmth of the fire pit, or recharging in the outdoor sauna, every corner of this property has been designed for year-round enjoyment. Inside, the heart of the home is a chef-inspired kitchen that combines style and function, making everything from weeknight dinners to holiday entertaining effortless. The thoughtfully designed layout continues upstairs with four spacious bedrooms and two full bathrooms, including a luxurious primary suite, featuring a walk-in closet and a spa-like ensuite, complete with a custom steam shower. The lower level is built for entertainment, featuring a fully equipped home theatre for unforgettable movie & game nights, along with an additional full bathroom for added convenience. Completing the package is an attached two-car garage and parking for up to six additional vehicles in the driveway, offering plenty of room for family and guests alike. This is more than just a home, it's a place where every season can be enjoyed, every gathering feels special, and every day feels like a getaway. Recent upgrades: Heat pump, furnace, water heater, pool heater, hot tub, sauna, steam shower, home theatre, exterior and interior painting, pot lights, etc (all within 1-3 years). (id:66779)
Open houses
- 2026-08-0813:00:00.00 – 15:00:00.00
- 2026-08-0913:00:00.00 – 15:00:00.00
Rooms
| Utility room | Basement | 10'7'' x 9'1'' |
| Media | Basement | 21'0'' x 12'10'' |
| Recreation room | Basement | 13'0'' x 18'1'' |
| Laundry room | Basement | 19'10'' x 12'10'' |
| Cold room | Basement | 31'6'' x 5'2'' |
| 3pc Bathroom | Basement | — |
| Primary Bedroom | Second level | 12'0'' x 16'5'' |
| Bedroom | Second level | 23'5'' x 15'10'' |
| Bedroom | Second level | 11'0'' x 13'7'' |
| Bedroom | Second level | 9'3'' x 10'0'' |
| Full bathroom | Second level | — |
| 4pc Bathroom | Second level | — |
| Living room | Main level | 18'1'' x 13'5'' |
| Kitchen | Main level | 13'11'' x 13'5'' |
| Foyer | Main level | 7'9'' x 13'0'' |
| Dining room | Main level | 13'0'' x 13'2'' |
| Breakfast | Main level | 10'11'' x 6'9'' |
| 2pc Bathroom | Main level | — |
Details
- Sewer
- Municipal sewage system
- Heating
- Heat Pump, Forced air
- List aor
- Cornerstone
- Stories
- 2
- Basement
- Finished, Full
- Year built
- 2,006
- Appliances
- Washer, Refrigerator, Water softener, Hot Tub, Gas stove(s), Dryer, Hood Fan, Window Coverings
- Directions
- Main St across the tracks, second street on right, around the bend at the end of the street.
- Fireplace
- Yes
- Lot features
- Gazebo
- Water source
- Municipal water
- Structure type
- House
- Fireplaces total
- 1
- Parking features
- Attached Garage
- Tax annual amount
- 7,108
- Exterior features
- Concrete
- Community features
- Quiet Area, School Bus
- Zoning description
- R1
- Bedrooms above grade
- 4
- Bedrooms below grade
- 0
- Property attached
- No
- Above grade finished area
- 2,092
- Below grade finished area
- 884
More in Rockwood

The trademarks REALTOR®, REALTORS®, and the REALTOR® logo are controlled by The Canadian Real Estate Association (CREA) and identify real estate professionals who are members of CREA. The trademarks MLS®, Multiple Listing Service® and the associated logos are owned by CREA and identify the quality of services provided by real estate professionals who are members of CREA. Listing data is provided by the REALTOR.ca Data Distribution Facility (DDF®) and is deemed reliable but is not guaranteed accurate by CREA.