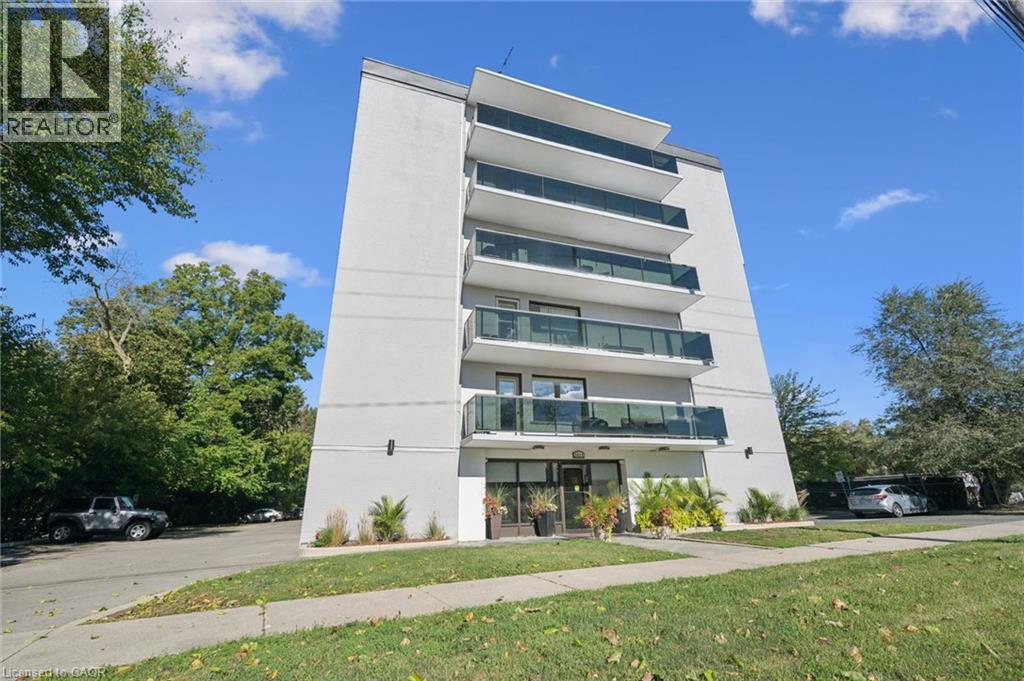
 1 / 25
2411 NEW Street Unit# 405
Burlington, Ontario, L7R1K2
$359,000
Bedrooms
2
Bathrooms
1
Living area
912 square feet
Parking
1
Year built
1965
About this property
Bright and spacious two-bedroom, one-bathroom condo offering comfortable living in a desirable Burlington location. The generous living room is complemented by a light-filled breakfast nook, while fresh paint, new flooring and new appliances make this home truly move-in ready. Enjoy the large open balcony with eastern exposure-perfect for morning coffee. Includes one locker and one parking space. Ideally located close to downtown Burlington, parks, the lake, library and YMCA. An excellent opportunity for investors, downsizers or first-time buyers! (id:66779)
Rooms
| 4pc Bathroom | Main level | 4'11'' x 7'9'' |
| Bedroom | Main level | 8'10'' x 14'9'' |
| Primary Bedroom | Main level | 11'2'' x 14'9'' |
| Living room | Main level | 11'10'' x 20'4'' |
| Dining room | Main level | 7'2'' x 8'2'' |
| Kitchen | Main level | 7'7'' x 7'11'' |
Details
- Sewer
- Municipal sewage system
- Cooling
- None
- Heating
- Boiler, Natural gas
- List aor
- Cornerstone
- Stories
- 1
- Basement
- None
- Year built
- 1,965
- Appliances
- Refrigerator, Stove, Hood Fan
- Directions
- GUELPH LINE/NEW STREET
- Fireplace
- No
- Lot features
- Balcony
- Water source
- Municipal water
- Structure type
- Apartment
- Association fee
- 662.51
- Parking features
- Open
- Tax annual amount
- 822
- Exterior features
- Brick
- Community features
- Community Centre
- Foundation details
- Poured Concrete
- Zoning description
- RM1
- Architectural style
- Other
- Bedrooms above grade
- 2
- Bedrooms below grade
- 0
- Property attached
- Yes
- Above grade finished area
- 912
- Association fee includes
- Cable TV, Heat, Water, Insurance, Parking
- Association fee frequency
- Monthly
More in Burlington

The trademarks REALTOR®, REALTORS®, and the REALTOR® logo are controlled by The Canadian Real Estate Association (CREA) and identify real estate professionals who are members of CREA. The trademarks MLS®, Multiple Listing Service® and the associated logos are owned by CREA and identify the quality of services provided by real estate professionals who are members of CREA. Listing data is provided by the REALTOR.ca Data Distribution Facility (DDF®) and is deemed reliable but is not guaranteed accurate by CREA.