 1 / 25
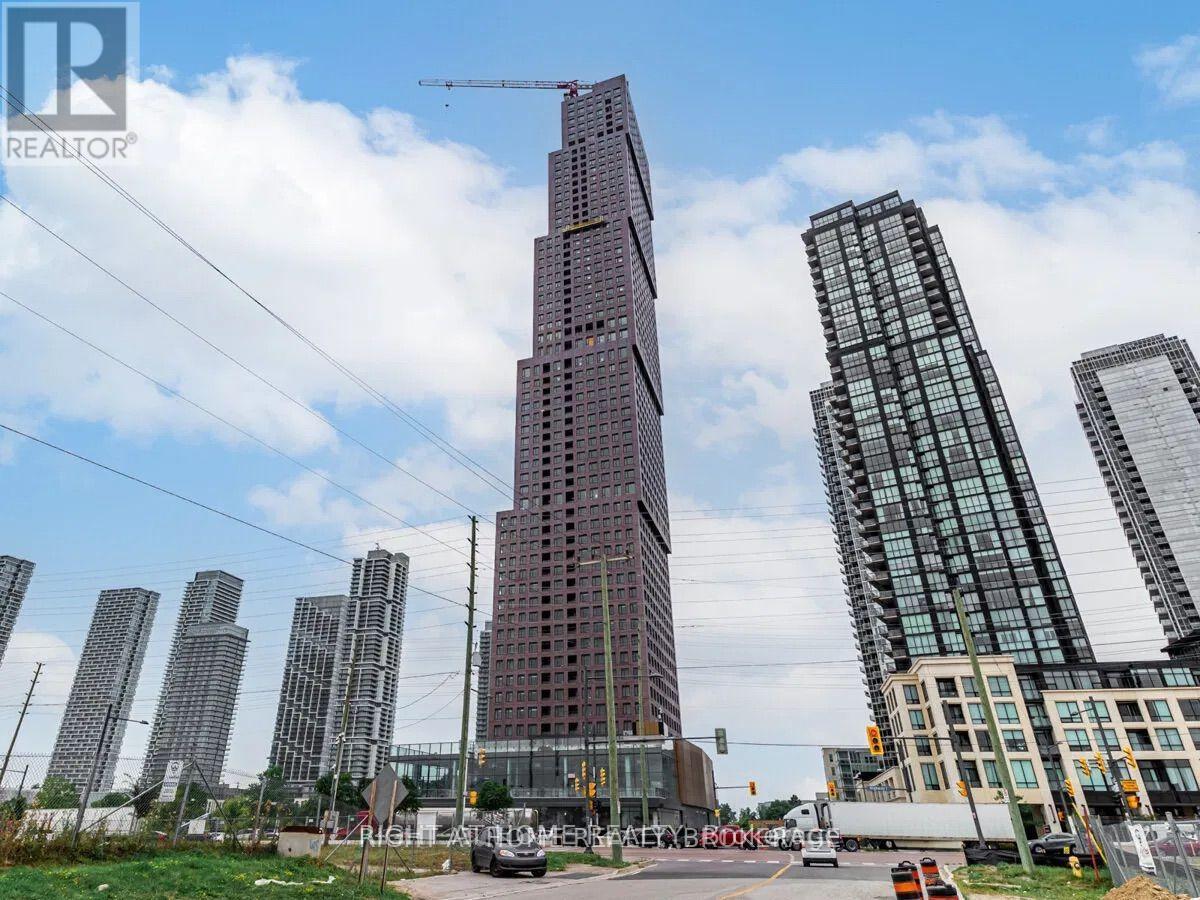
2402 - 2920 HIGHWAY 7 ROAD
Vaughan (Concord), Ontario, L4K0P4
Price on request
Bedrooms
2
Bathrooms
2
Parking
1
About this property
Welcome to the prestigious CG Tower, where modern luxury meets exceptional convenience. This bright and spacious 2-bedroom, 2-bathroom corner suite offers a thoughtfully designed open-concept layout, complemented by floor-to-ceiling windows that fill the home with natural light and showcase breathtaking northwest views. The contemporary kitchen features sleek cabinetry, premium finishes, and ample storage, seamlessly flowing into the expansive living and dining areas-perfect for both everyday living and entertaining. The well-designed split-bedroom layout provides privacy and functionality, making it ideal for professionals, couples, or small families. Enjoy world-class building amenities and an unbeatable location just steps to Vaughan Metropolitan Centre Subway Station, GO Transit, major hospitals, Highways 400 & 407, York University, Vaughan Mills, restaurants, cafés, and endless shopping and entertainment. Experience sophisticated urban living in one of Vaughan's most sought-after landmark residences. A fantastic rental opportunity in a vibrant, well-connected community-don't miss it! (id:66779)
Rooms
| Living room | Flat | — |
| Dining room | Flat | — |
| Kitchen | Flat | — |
| Bedroom | Flat | — |
| Bedroom 2 | Flat | — |
Details
- Cooling
- Central air conditioning
- Heating
- Forced air, Natural gas
- List aor
- Toronto
- Basement
- None
- Flooring
- Laminate
- Appliances
- Washer, Refrigerator, Dishwasher, Stove, Range, Dryer, Oven - Built-In
- Directions
- Jane and Highway 7
- Fireplace
- No
- Lot features
- Balcony, In suite Laundry
- Pool features
- Outdoor pool
- Structure type
- Apartment
- Association name
- Del Property Manamgment
- Parking features
- Garage, Underground
- Building features
- Exercise Centre, Security/Concierge
- Exterior features
- Brick
- Security features
- Security guard, Smoke Detectors
- Community features
- Pets Allowed With Restrictions
- Bedrooms above grade
- 2
- Property attached
- Yes
More in Vaughan

The trademarks REALTOR®, REALTORS®, and the REALTOR® logo are controlled by The Canadian Real Estate Association (CREA) and identify real estate professionals who are members of CREA. The trademarks MLS®, Multiple Listing Service® and the associated logos are owned by CREA and identify the quality of services provided by real estate professionals who are members of CREA. Listing data is provided by the REALTOR.ca Data Distribution Facility (DDF®) and is deemed reliable but is not guaranteed accurate by CREA.