 1 / 25
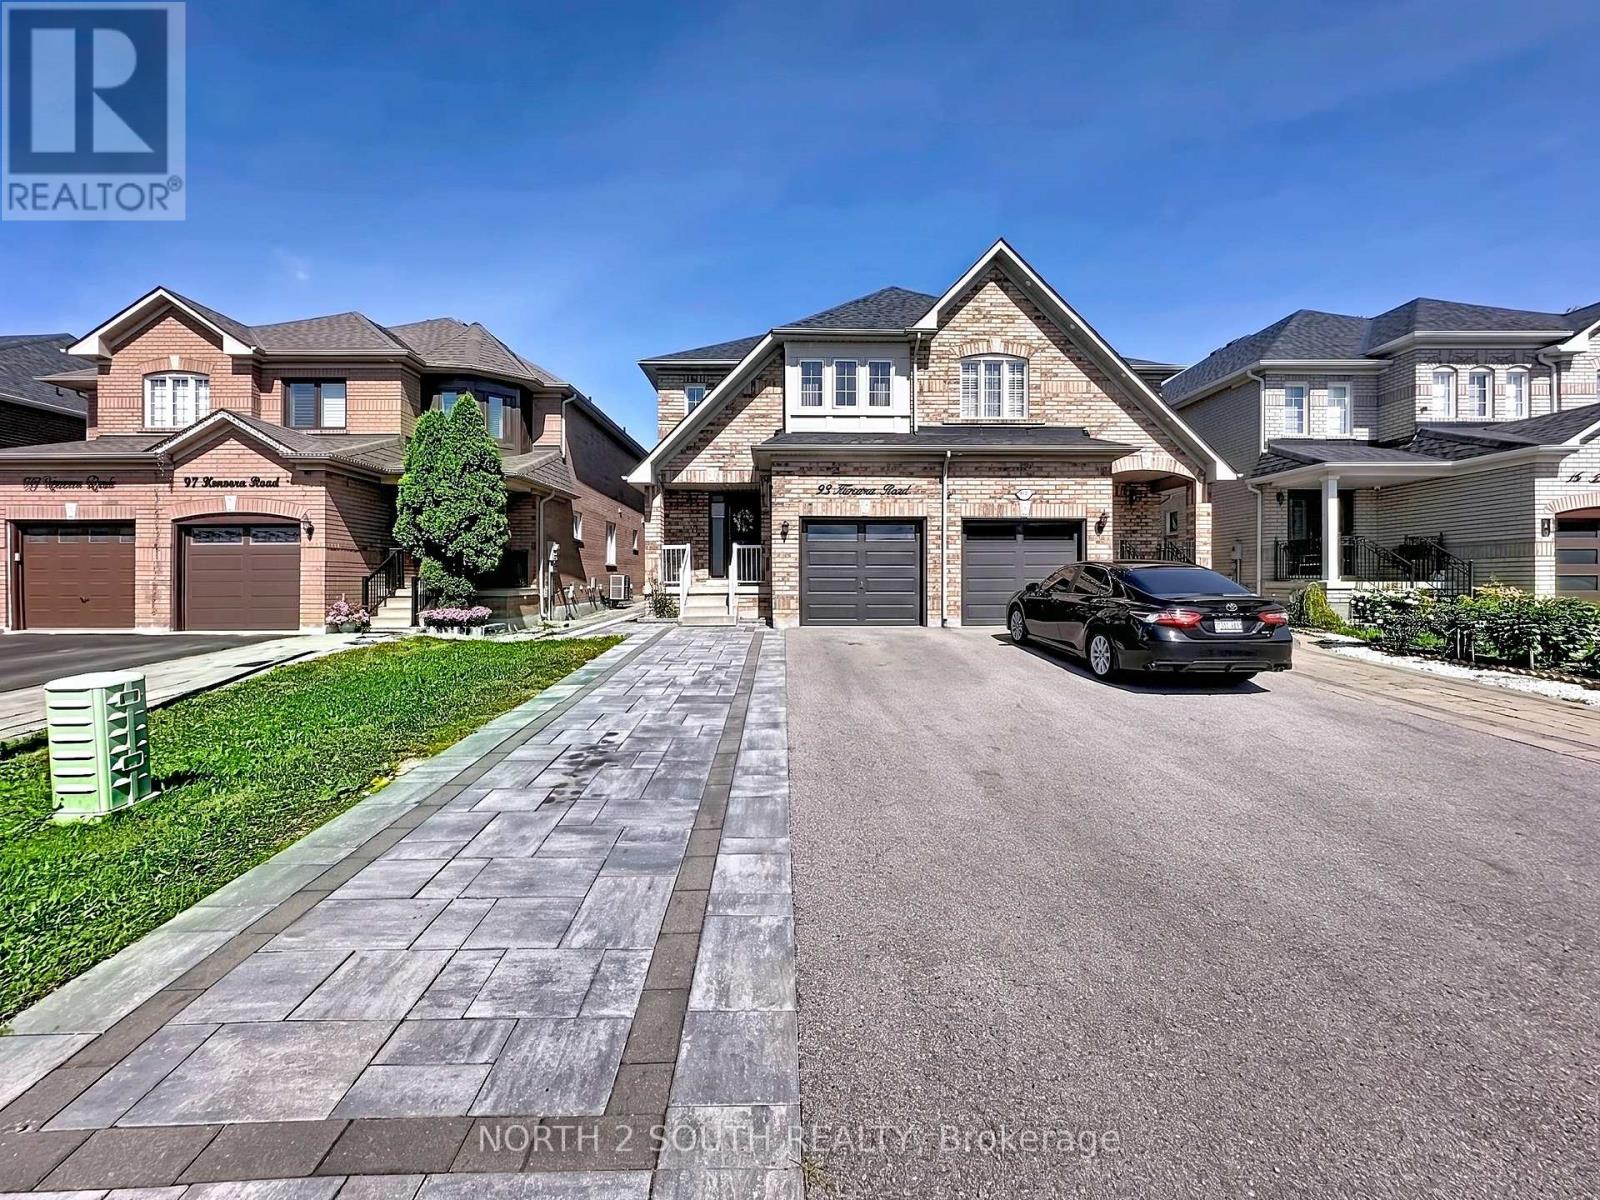
UPPER - 93 KOMURA ROAD
Vaughan (Vellore Village), Ontario, L6A3M1
Price on request
Bedrooms
4
Bathrooms
3
Parking
3
About this property
Welcome Home To This Bright, Spacious & Beautifully Updated 4-Bedroom Semi-Detached Home In The Heart Of Vellore Village! Offering The Main & Second Floors Only, This Welcoming Home Features A Functional Open-Concept Layout With 5" Wide Engineered Hardwood Flooring Throughout. The Renovated Kitchen Showcases Custom Cabinetry, Stainless Steel Appliances & A Gas Stove, Creating A Stylish And Functional Space Perfect For Everyday Living And Entertaining. Upstairs, Enjoy Four Generously Sized Bedrooms, Including A Spacious Primary Suite With Sitting Area, Walk-In Closet & Beautifully Updated Ensuite Featuring A Custom Shower. Ideally Situated In A Family-Friendly Neighbourhood, Just Steps From Parks And Within Walking Distance To Schools. Conveniently Located Close To Shopping, Dining, Vaughan Mills, Canada's Wonderland, Public Transit & Highways 400 & 407. A Wonderful Opportunity To Enjoy All That Vellore Village Has To Offer! Basement Is Not Included. (id:66779)
Rooms
| Living room | Main level | — |
| Dining room | Main level | — |
| Kitchen | Main level | — |
| Eating area | Main level | — |
| Family room | Main level | — |
| Primary Bedroom | Second level | — |
| Bedroom 2 | Second level | — |
| Bedroom 3 | Second level | — |
| Bedroom 4 | Second level | — |
Details
- Sewer
- Sanitary sewer
- Cooling
- Central air conditioning
- Fencing
- Fenced yard
- Heating
- Forced air, Natural gas
- List aor
- Toronto
- Stories
- 2
- Basement
- Finished, Apartment in basement, N/A, N/A
- Flooring
- Parquet, Ceramic
- Directions
- Rutherford Rd & National Pine Dr
- Fireplace
- No
- Water source
- Municipal water
- Structure type
- House
- Parking features
- Attached Garage, Garage
- Exterior features
- Brick Facing
- Community features
- Community Centre
- Foundation details
- Concrete
- Bedrooms above grade
- 4
- Property attached
- Yes
More in Vaughan
 43
43$1,499,000
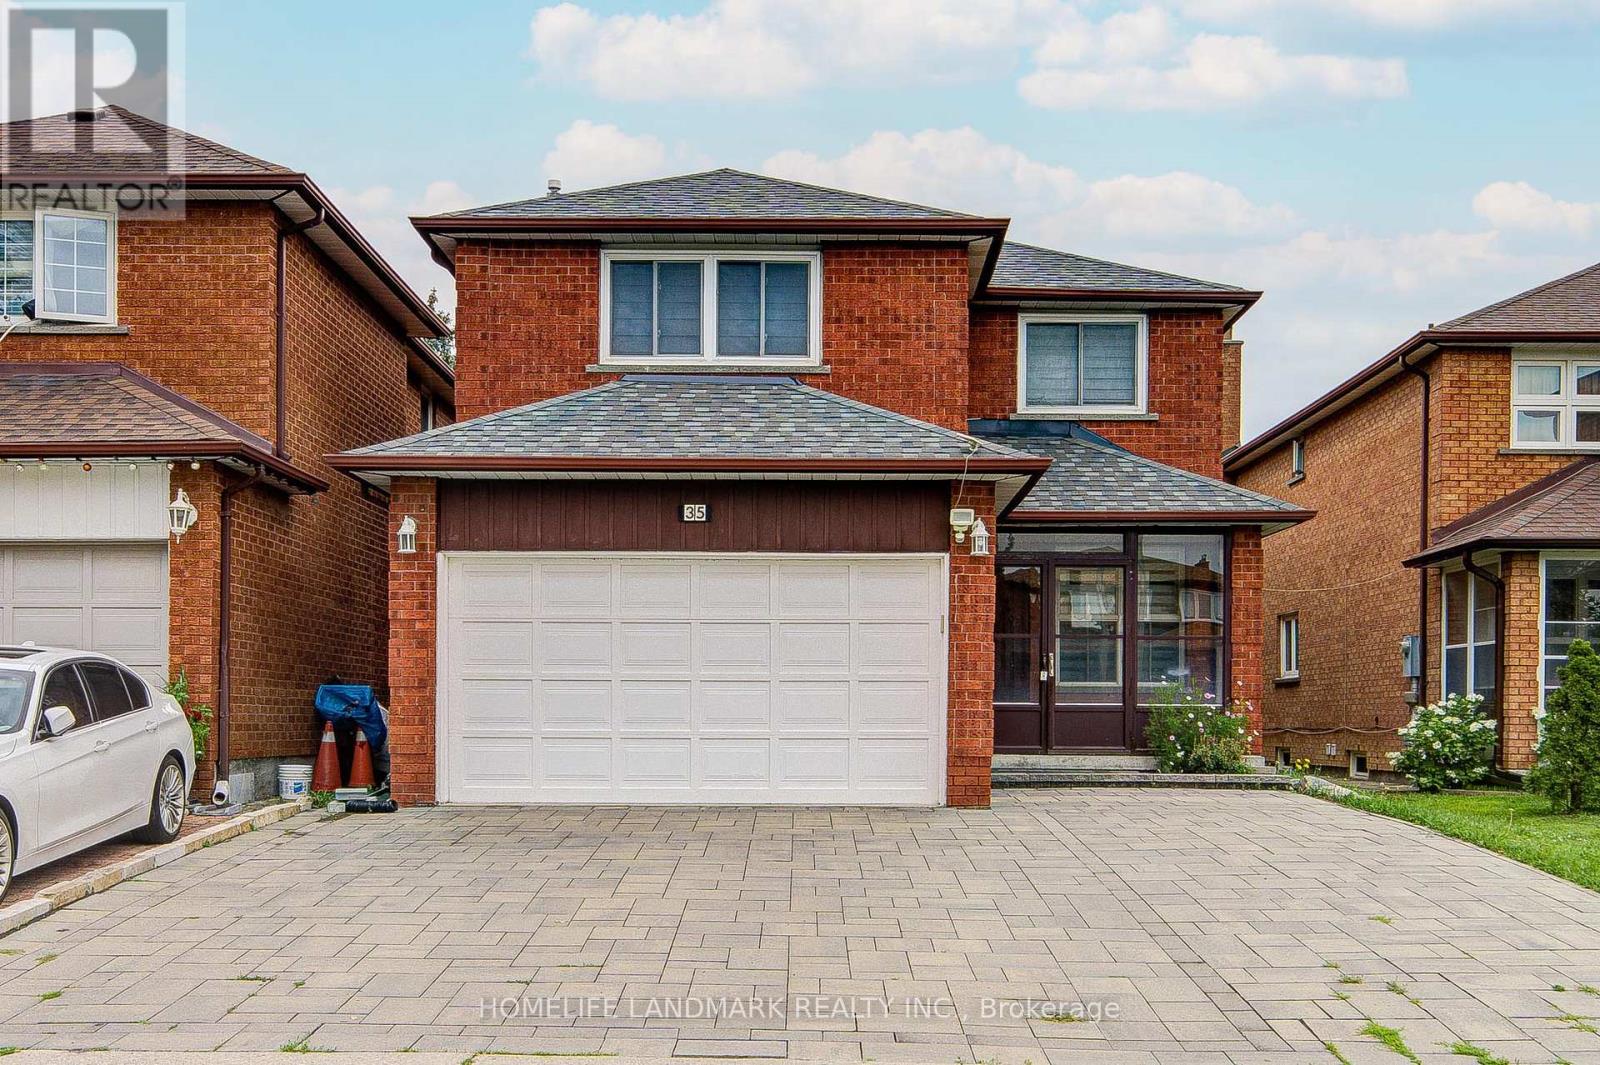
35 ROYAL PALM DRIVE
Vaughan (Crestwood-Springfarm-Yorkhill)
Single Family
 45
45Price on request
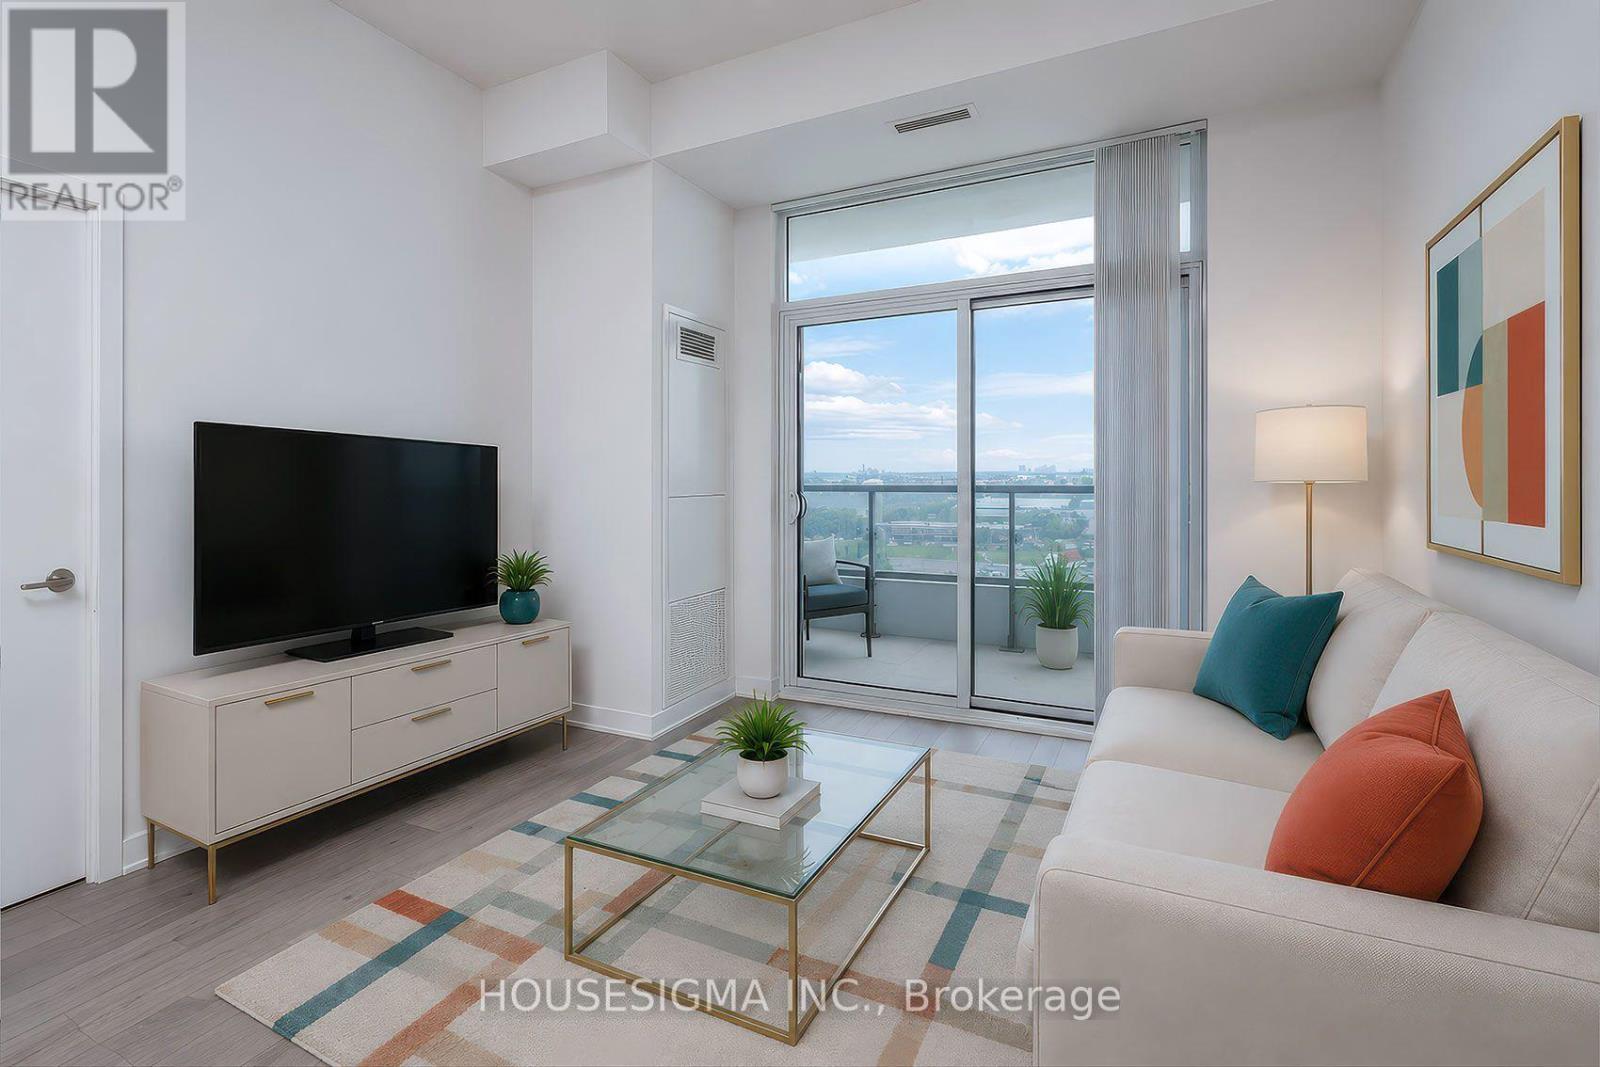
1011 - 60 HONEYCRISP CRESCENT
Vaughan (Vaughan Corporate Centre)
Single Family
 11
11Price on request
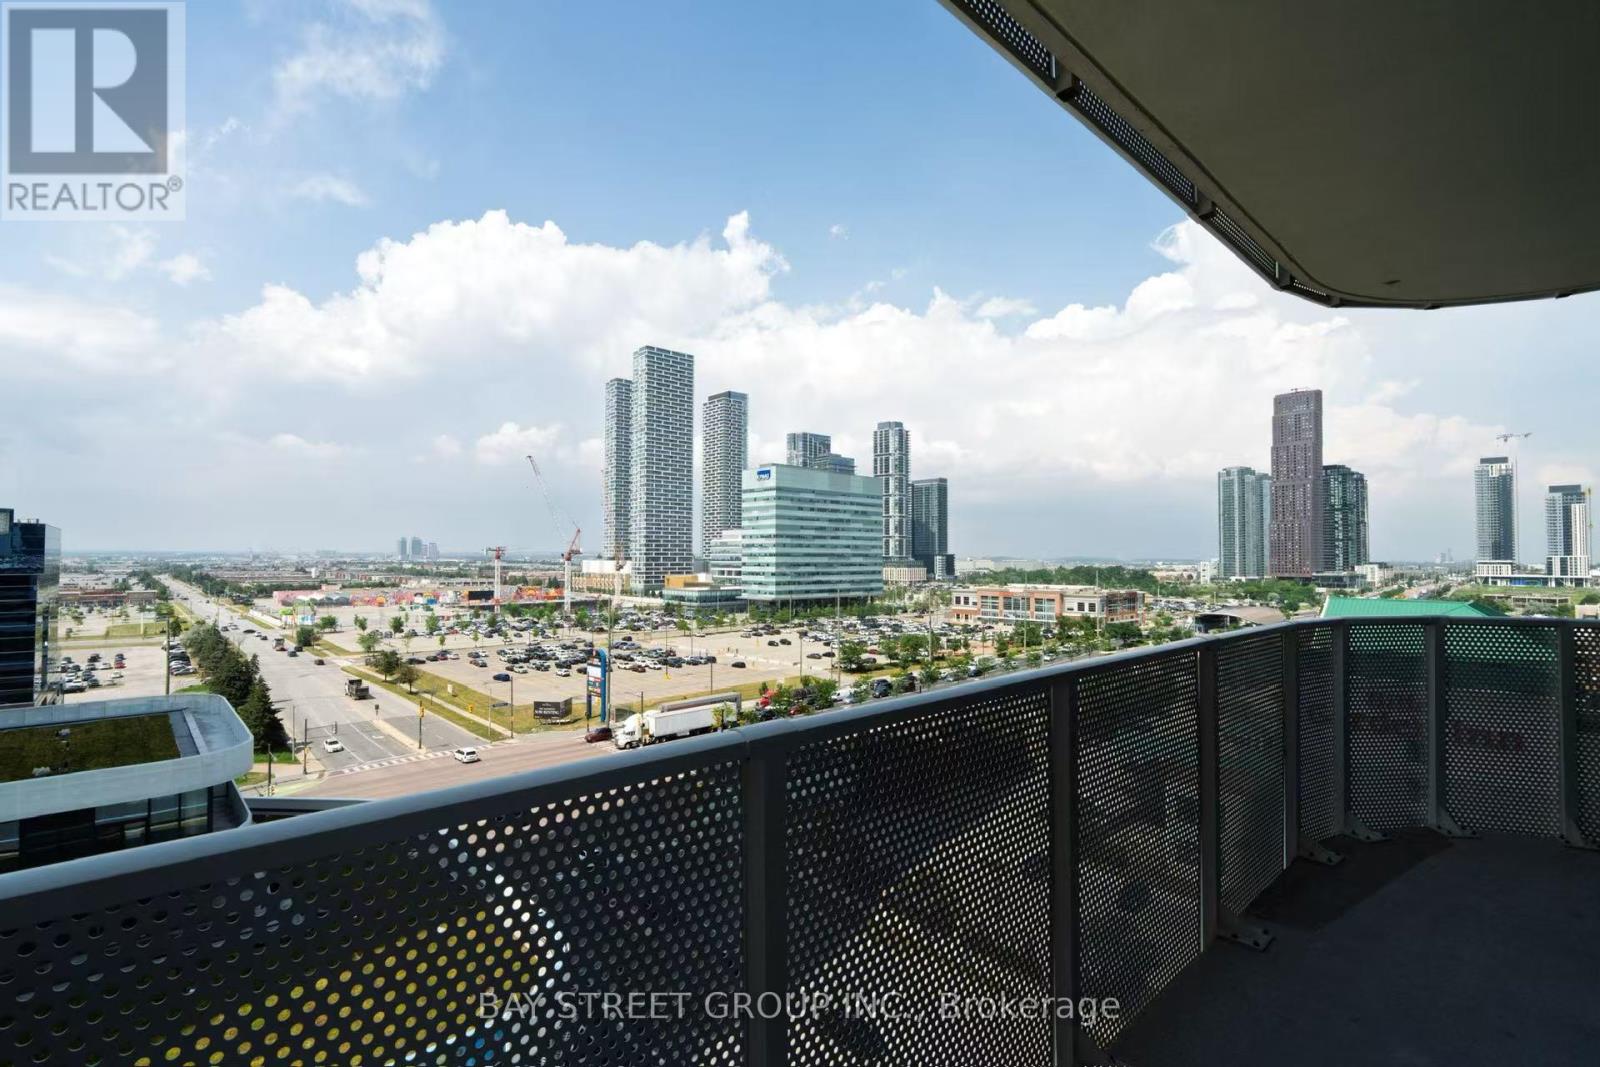
1105 - 28 INTERCHANGE WAY
Vaughan (Vaughan Corporate Centre)
Single Family

The trademarks REALTOR®, REALTORS®, and the REALTOR® logo are controlled by The Canadian Real Estate Association (CREA) and identify real estate professionals who are members of CREA. The trademarks MLS®, Multiple Listing Service® and the associated logos are owned by CREA and identify the quality of services provided by real estate professionals who are members of CREA. Listing data is provided by the REALTOR.ca Data Distribution Facility (DDF®) and is deemed reliable but is not guaranteed accurate by CREA.