 1 / 25
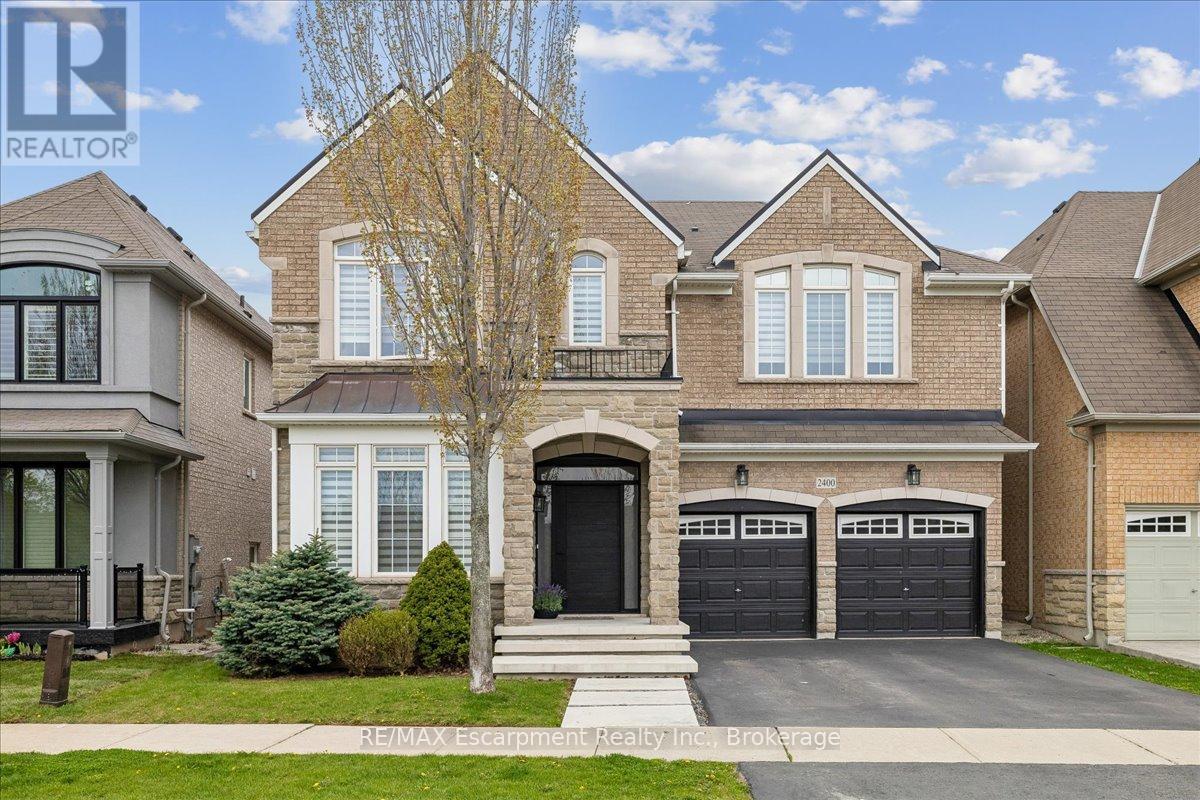
2400 SPRING MEADOW WAY
Oakville (WM Westmount), Ontario, L6M0R6
Price on request
Bedrooms
4
Bathrooms
4
Parking
4
About this property
Absolutely excellent opportunity to lease a beautiful 4 bedroom extensively upgraded executive home fronting onto a pond on a family friendly street in Westmount! Open concept 9ft main floor with gorgeous dark hardwoods, smooth ceilings, numerous pot lights. An entertainer's kitchen features upgraded cabinetry, quartz counter top, glass backsplash, built in stainless steel Kitchen Aid appliances, spacious centre island. Gorgeous hardwood staircase with wrought iron pickets leads to four well appointed bedrooms with Berber carpet, three washrooms with quartz counter top. Master retreat offers luxury ensuite bathroom with soaker tub, double sink, a separate glass enclosed shower, two custom walk in closets. Second floor laundry with upper cabinets for your convenience. Great location. Close to parks, schools, scenic trails, shopping, hospital, Bronte GO train station, highways. (id:66779)
Rooms
| Family room | Main level | — |
| Bathroom | Second level | — |
| Bathroom | Second level | — |
| Dining room | Main level | — |
| Kitchen | Main level | — |
| Eating area | Main level | — |
| Primary Bedroom | Second level | — |
| Bedroom 2 | Second level | — |
| Bedroom 3 | Second level | — |
| Bedroom 4 | Second level | — |
| Bathroom | Main level | — |
| Bathroom | Second level | — |
Details
- Sewer
- Sanitary sewer
- Cooling
- Central air conditioning
- Fencing
- Fenced yard
- Heating
- Forced air, Natural gas
- List aor
- Oakville-Milton
- Stories
- 2
- Basement
- Unfinished, N/A
- Appliances
- Central Vacuum, Oven - Built-In, Window Coverings, Garage door opener, Water Heater
- Directions
- Pine Glen/Spring Meadow Way
- Fireplace
- Yes
- Lot features
- Conservation/green belt
- Water source
- Municipal water
- Structure type
- House
- Parking features
- Attached Garage, Garage
- Exterior features
- Brick, Stone
- Foundation details
- Poured Concrete
- Lot size dimensions
- 44.7 x 84.7 FT
- Bedrooms above grade
- 4
- Property attached
- No
More in Oakville




The trademarks REALTOR®, REALTORS®, and the REALTOR® logo are controlled by The Canadian Real Estate Association (CREA) and identify real estate professionals who are members of CREA. The trademarks MLS®, Multiple Listing Service® and the associated logos are owned by CREA and identify the quality of services provided by real estate professionals who are members of CREA. Listing data is provided by the REALTOR.ca Data Distribution Facility (DDF®) and is deemed reliable but is not guaranteed accurate by CREA.