 1 / 25
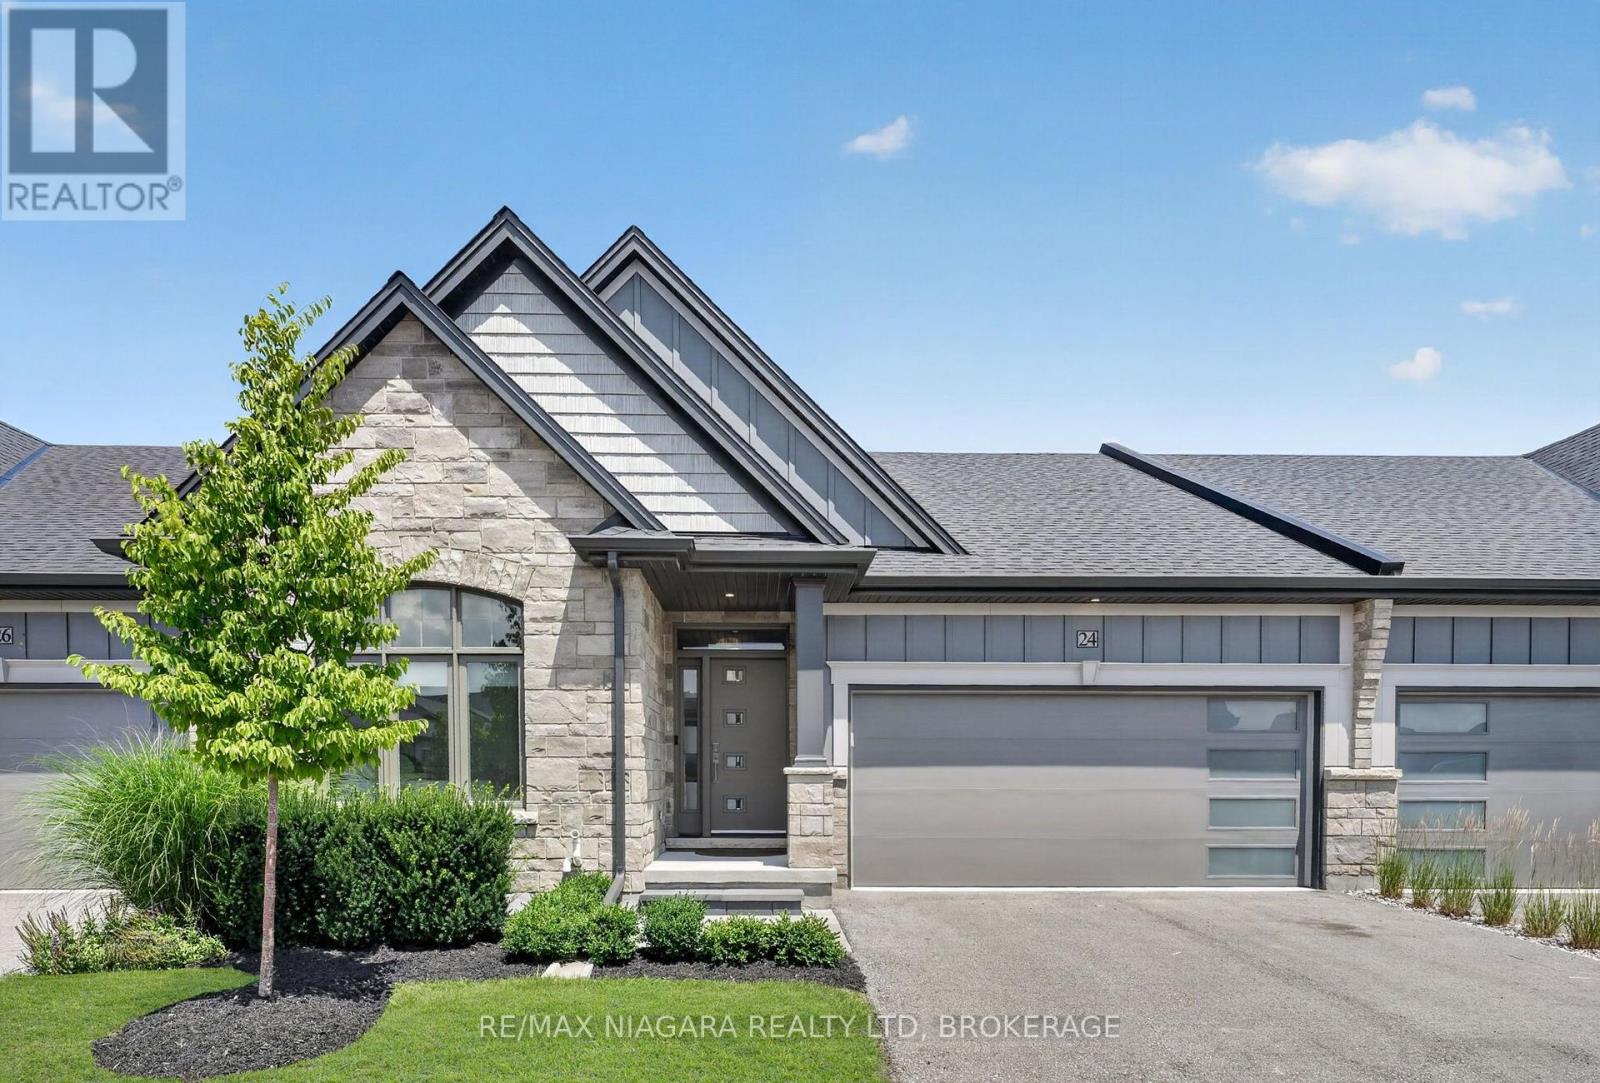
24 PEACHTREE LANE
Niagara-on-the-Lake (Virgil), Ontario, L0S1T0
$859,900
Bedrooms
3
Bathrooms
3
Parking
4
About this property
Welcome to this stunning bungalow townhouse, offering the perfect blend of luxury, comfort, and low-maintenance living. Featuring a double-car garage, 3 bedrooms, and 3 bathrooms, this beautifully finished home with a finished basement backs directly onto picturesque vineyards. Designed for a true lock-and-leave lifestyle, this home allows you to enjoy luxury living without the upkeep, with lawn care and driveway snow removal included for ultimate convenience.The main floor offers two generously sized bedrooms and two full bathrooms, including a well-appointed primary suite with a tiled glass shower. The bright, open-concept main level is highlighted by soaring vaulted ceilings and an abundance of natural light. The chef-inspired kitchen showcases quartz countertops, premium finishes, ample cabinetry, and seamlessly flows into the spacious dining and living areas. A convenient main-floor laundry room completes the level. The professionally finished lower level features a spacious recreation room with a second fireplace, custom built-in shelving, a stylish wet bar, a third bedroom, and a luxurious full bathroom complete with a steam shower. Step outside to your private backyard, complete with an oversized deck and a gas BBQ hookup. Additional highlights include a double-car garage equipped with an EV charger, premium finishes throughout, and thoughtful upgrades. Ideally situated, this exceptional location offers convenient access to Old Town, water access, championship golf courses, renowned wineries, charming boutiques, fine dining, scenic trails, and major highway access, providing the perfect balance of small-town charm, premier lifestyle amenities, and everyday convenience. (id:66779)
Rooms
| Bedroom | Main level | — |
| Bathroom | Basement | — |
| Recreational, Games room | Basement | — |
| Bedroom | Basement | — |
| Other | Basement | — |
| Foyer | Main level | — |
| Laundry room | Main level | — |
| Bathroom | Main level | — |
| Kitchen | Main level | — |
| Dining room | Main level | — |
| Living room | Main level | — |
| Primary Bedroom | Main level | — |
| Bathroom | Main level | — |
| Utility room | Basement | — |
Details
- Cooling
- Central air conditioning
- Heating
- Forced air, Natural gas
- List aor
- Niagara
- Stories
- 1
- Tax year
- 2,026
- Basement
- Finished, Full
- Appliances
- Washer, Refrigerator, Dishwasher, Wine Fridge, Stove, Dryer, Hood Fan, Garage door opener remote(s)
- Directions
- Cross Streets: Homestead/Concession 6. ** Directions: Concession 6 - Homestead - Springcrest - Peachtee.
- Fireplace
- Yes
- Lot features
- Conservation/green belt
- Structure type
- Row / Townhouse
- Association fee
- 345
- Association name
- Greenbelt Property Management
- Fireplaces total
- 2
- Parking features
- Attached Garage, Garage
- Tax annual amount
- 5,048.79
- Building features
- Fireplace(s)
- Exterior features
- Stone, Hardboard
- Community features
- Pets Allowed With Restrictions
- Foundation details
- Poured Concrete
- Architectural style
- Bungalow
- Bedrooms above grade
- 2
- Bedrooms below grade
- 1
- Property attached
- Yes
- Association fee includes
- Common Area Maintenance, Water, Parking
- Association fee frequency
- Monthly
More in Niagara-on-the-Lake

The trademarks REALTOR®, REALTORS®, and the REALTOR® logo are controlled by The Canadian Real Estate Association (CREA) and identify real estate professionals who are members of CREA. The trademarks MLS®, Multiple Listing Service® and the associated logos are owned by CREA and identify the quality of services provided by real estate professionals who are members of CREA. Listing data is provided by the REALTOR.ca Data Distribution Facility (DDF®) and is deemed reliable but is not guaranteed accurate by CREA.