 1 / 5
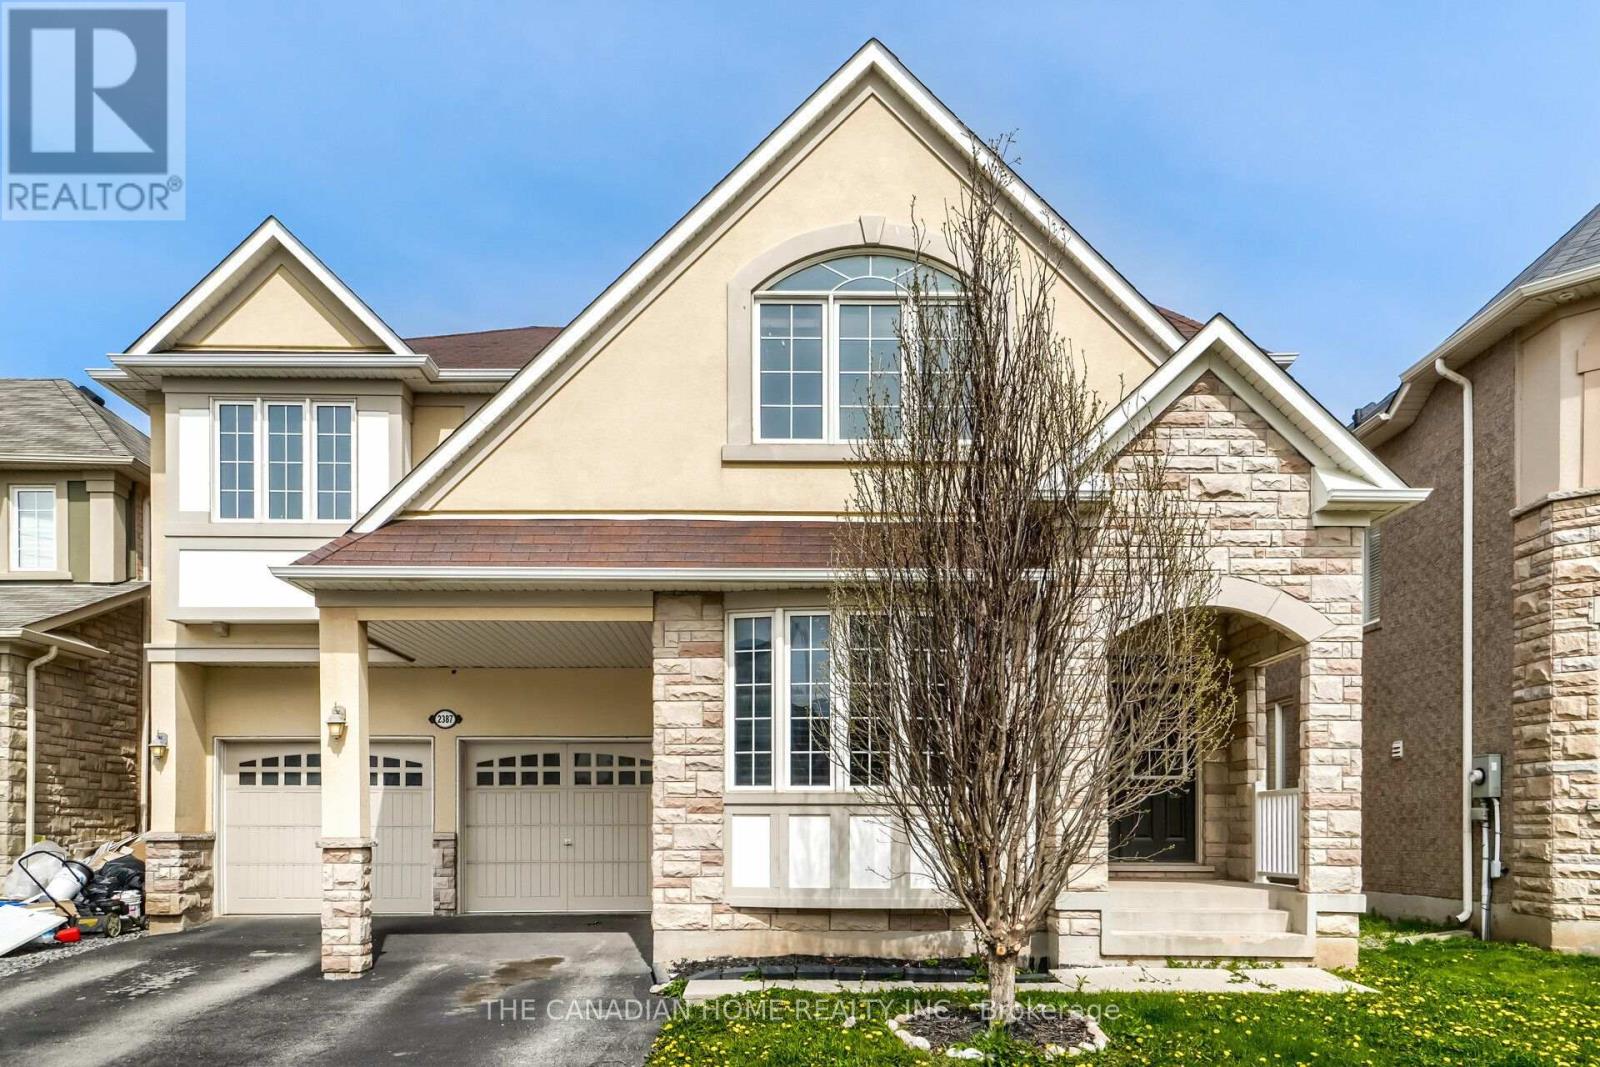
1 / 52387 CALLOWAY DRIVE
Oakville (WM Westmount), Ontario, L6M0C1
$1,749,900
Bedrooms
5
Bathrooms
4
Parking
4
About this property
Executive living in Oakville's highly sought-after Westmount! Beautiful Mattamy-built stone & stucco 4+1 bed, 4-bath home offering 3,053 sq ft of refined above-grade space. Features 9ft ceilings on the main floor and basement, hardwood floors, pot lights, and a main-floor office behind grand double French doors. The upscale kitchen boasts stainless steel appliances, granite countertops, and a sun-filled breakfast area with oversized sliding doors. Enjoy the spacious family room with a gas fireplace and an oak staircase leads to the upper level, offering a dedicated media room/2nd office, convenient 2nd-floor laundry, and a primary suite featuring walk-in closets and a 5-piece ensuite with a jacuzzi tub. Includes a Jack-and-Jill bath between two bedrooms and a vaulted 4th bedroom. Ideally located near top-rated schools, trails, Oakville Hospital, and major highways. (id:66779)
Rooms
| Kitchen | Ground level | — |
| Eating area | Ground level | — |
| Family room | Ground level | — |
| Living room | Ground level | — |
| Den | Ground level | — |
| Media | Second level | — |
| Bedroom | Second level | — |
| Bedroom 2 | Second level | — |
| Bedroom 3 | Second level | — |
| Bedroom 4 | Second level | — |
Details
- Sewer
- Sanitary sewer
- Cooling
- Central air conditioning
- Heating
- Forced air, Natural gas
- List aor
- Toronto
- Stories
- 2
- Basement
- Full
- Flooring
- Hardwood, Ceramic
- Appliances
- Washer, Refrigerator, Dishwasher, Stove, Dryer, Hood Fan, Window Coverings, Garage door opener remote(s)
- Directions
- Spring Garden Way / Pine Glen Rd
- Fireplace
- Yes
- Water source
- Municipal water
- Structure type
- House
- Parking features
- Attached Garage, Garage
- Tax annual amount
- 7,988
- Exterior features
- Brick, Stucco
- Foundation details
- Poured Concrete
- Lot size dimensions
- 46 x 83.8 FT
- Bedrooms above grade
- 4
- Bedrooms below grade
- 1
- Property attached
- No
More in Oakville

The trademarks REALTOR®, REALTORS®, and the REALTOR® logo are controlled by The Canadian Real Estate Association (CREA) and identify real estate professionals who are members of CREA. The trademarks MLS®, Multiple Listing Service® and the associated logos are owned by CREA and identify the quality of services provided by real estate professionals who are members of CREA. Listing data is provided by the REALTOR.ca Data Distribution Facility (DDF®) and is deemed reliable but is not guaranteed accurate by CREA.