 1 / 25
2367 MARYVALE Court
Burlington, Ontario, L7P2P1
$629,900
Bedrooms
4
Bathrooms
2
Living area
1,372 square feet
Parking
2
Year built
1965
About this property
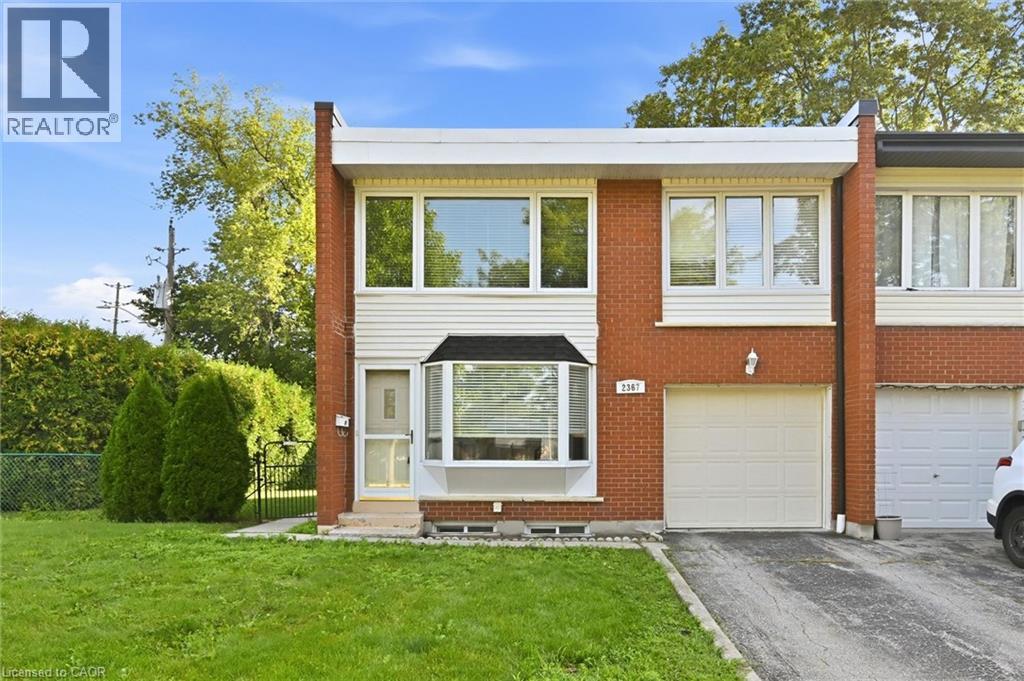
Welcome to this freehold end-unit townhouse offering a spacious and functional layout with 4 bedrooms, 1.5 bathrooms, a finished basement, and an attached one-car garage with inside access. The bright living room features a beautiful bay window with a window seat, while the carpet-free main and second floors provide easy maintenance. The spacious kitchen overlooks the backyard through a large window, creating a bright and inviting space for everyday living. The main floor also includes a convenient powder room and a practical mudroom with access to both the backyard and garage, complete with an automatic garage door opener. Upstairs, the generous primary bedroom with a double closet and three additional bedrooms offer flexibility for family, guests, or a home office. The finished basement adds valuable living space with a gas fireplace/stove and built-in cupboards, making it an ideal rec room or games room. Enjoy the backyard featuring a generous patio, gas BBQ hookup, a garden shed, and lots of green space-perfect for entertaining. Ideally located just steps from Clarksdale Public School & Park, and close to Mountainside Rec Centre & Park, shopping, everyday amenities, GO Station, and highway. This freehold home with no condo fees is an excellent opportunity for first-time buyers, families, or those looking to make it their own. (id:66779)
Open houses
- 2026-08-3014:00:00.00 – 16:00:00.00
Rooms
| Mud room | Main level | 3'4'' x 9'0'' |
| Laundry room | Basement | 9'6'' x 13'2'' |
| Recreation room | Basement | 12'5'' x 29'10'' |
| 4pc Bathroom | Second level | 8'6'' x 10'1'' |
| Bedroom | Second level | 8'6'' x 10'1'' |
| Bedroom | Second level | 9'9'' x 13'5'' |
| Bedroom | Second level | 10'2'' x 13'2'' |
| Primary Bedroom | Second level | 13'5'' x 16'9'' |
| 2pc Bathroom | Main level | 4'4'' x 4'5'' |
| Kitchen | Main level | 9'8'' x 15'4'' |
| Living room | Main level | 13'4'' x 17'0'' |
| Foyer | Main level | 3'7'' x 3'9'' |
Details
- Sewer
- Municipal sewage system
- Cooling
- Central air conditioning
- Heating
- Forced air, Natural gas
- List aor
- Cornerstone
- Stories
- 2
- Basement
- Finished, Full
- Year built
- 1,965
- Appliances
- Washer, Refrigerator, Stove, Dryer, Hood Fan, Window Coverings, Garage door opener
- Directions
- Guelph Line - Mountainside Dr - left on 2nd Maryvale.
- Fireplace
- No
- Lot features
- Paved driveway
- Water source
- Municipal water
- Structure type
- Row / Townhouse
- Parking features
- Attached Garage
- Tax annual amount
- 3,594
- Exterior features
- Brick, Other
- Community features
- Community Centre
- Foundation details
- Block
- Zoning description
- RM3
- Bedrooms above grade
- 4
- Bedrooms below grade
- 0
- Property attached
- Yes
- Above grade finished area
- 1,372
More in Burlington

The trademarks REALTOR®, REALTORS®, and the REALTOR® logo are controlled by The Canadian Real Estate Association (CREA) and identify real estate professionals who are members of CREA. The trademarks MLS®, Multiple Listing Service® and the associated logos are owned by CREA and identify the quality of services provided by real estate professionals who are members of CREA. Listing data is provided by the REALTOR.ca Data Distribution Facility (DDF®) and is deemed reliable but is not guaranteed accurate by CREA.