 1 / 25
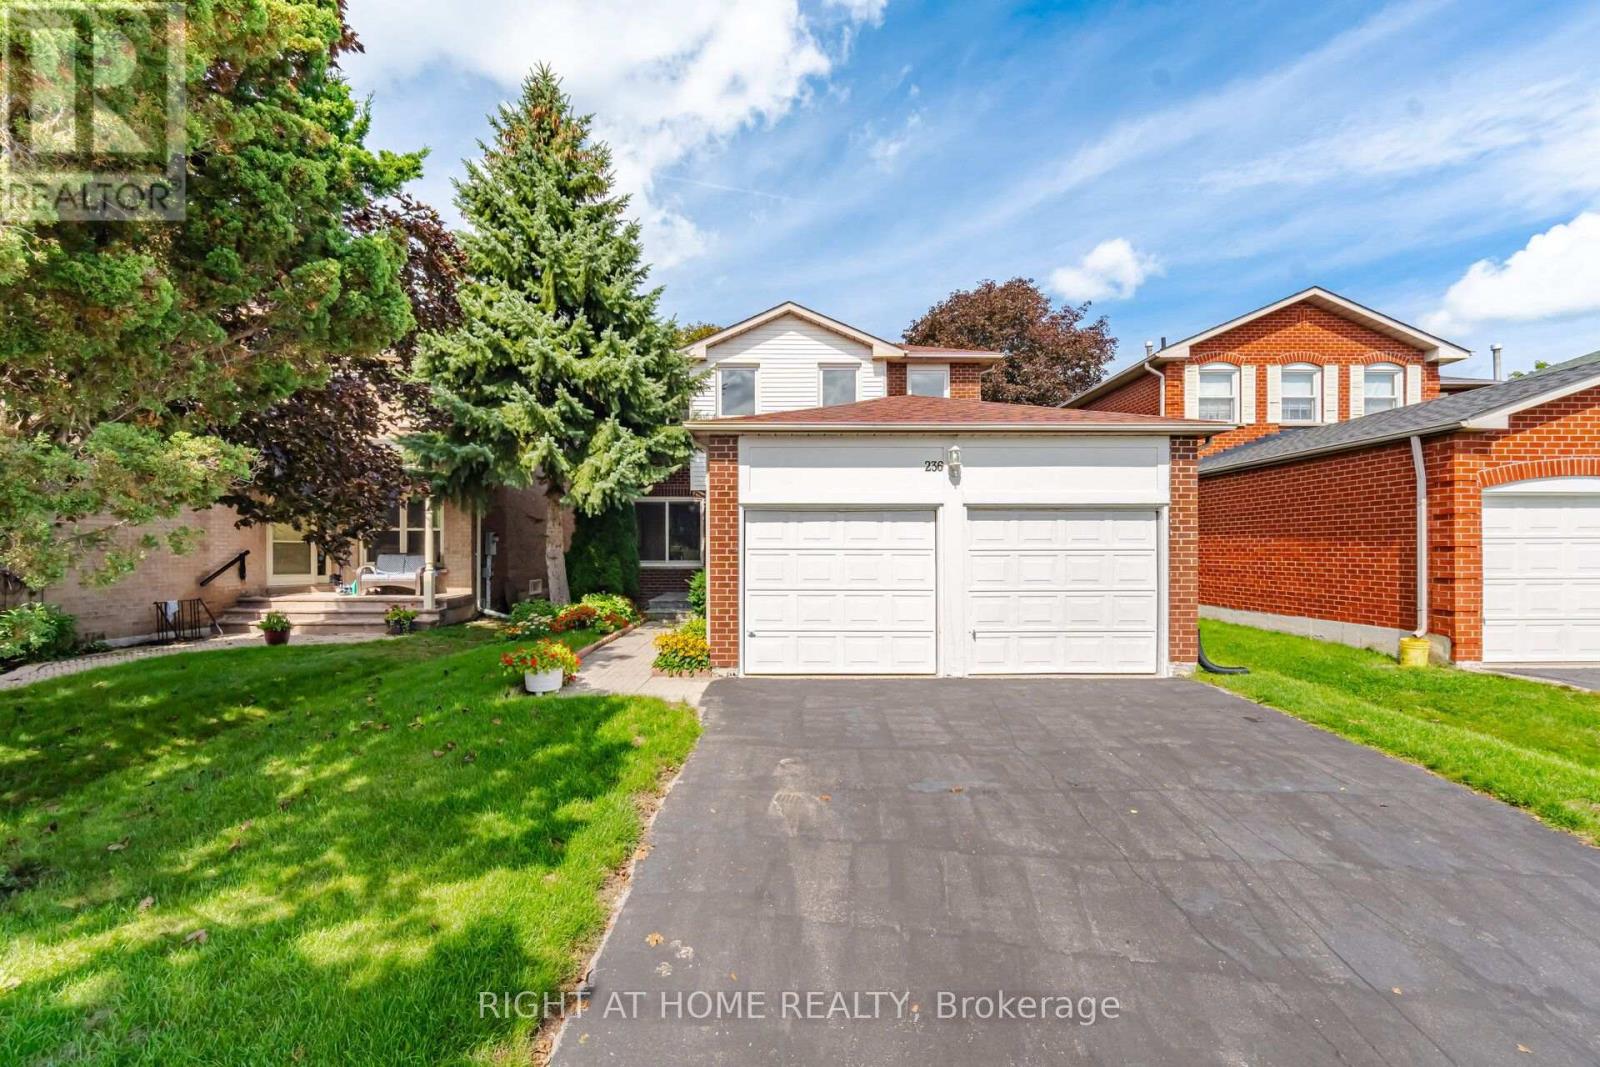
236 AUSTIN DRIVE
Markham (Unionville), Ontario, L3R6N5
$1,450,000
Bedrooms
4
Bathrooms
3
Parking
4
About this property
Welcome to 236 Austin Drive, an exceptional family residence set within one of Unionville's most prestigious and established neighbourhoods. Offering approximately 2,026 sq.ft. of refined living space, this impressive 4-bedroom, 3-bathroom home combines generous proportions, thoughtful functionality and an outstanding location ideal for growing families. The well-designed layout features spacious rooms with an effortless flow for both entertaining and comfortable everyday living. Four generously sized bedrooms provide excellent flexibility for family life, while the finished basement extends the living space with endless possibilities for a recreation room, home theatre, fitness area, or home office. A double-car garage adds both convenience and valuable storage. Perfectly positioned close to highly regarded schools, beautiful parks, scenic trails and exceptional community amenities. Enjoy convenient access to Markville Shopping Centre, Historic Main Street Unionville, Toogood Pond, restaurants, cafés and recreational facilities. Commuters will appreciate nearby Unionville & Centennial GO Stations, YRT/VIVA transit, Highway 7 and Highway 407. A rare opportunity to own a distinguished family home in one of Markham's most coveted communities, offering an exceptional combination of space, lifestyle and location. 236 Austin Drive delivers the comfort of a true family home with the prestige and convenience of Unionville living. (id:66779)
Open houses
- 2026-09-1213:00:00.00 – 16:00:00.00
- 2026-09-1313:00:00.00 – 16:00:00.00
Rooms
| Kitchen | Main level | — |
| Family room | Main level | — |
| Dining room | Main level | — |
| Living room | Main level | — |
| Primary Bedroom | Second level | — |
| Bedroom | Second level | — |
| Bedroom | Second level | — |
| Bedroom | Second level | — |
Details
- Sewer
- Sanitary sewer
- Cooling
- Central air conditioning
- Heating
- Forced air, Natural gas
- List aor
- Toronto
- Stories
- 2
- Tax year
- 2,025
- Basement
- Finished, N/A
- Flooring
- Hardwood, Carpeted, Ceramic
- Appliances
- Washer, Refrigerator, Dishwasher, Stove, Dryer, Microwave, Freezer, Hood Fan, Window Coverings
- Directions
- KENNEDY AVE & HWY 7
- Fireplace
- Yes
- Water source
- Municipal water
- Structure type
- House
- Parking features
- Attached Garage, Garage
- Tax annual amount
- 6,388.51
- Exterior features
- Brick
- Foundation details
- Concrete
- Lot size dimensions
- 40.1 x 116.3 FT
- Bedrooms above grade
- 4
- Property attached
- No
More in Markham

The trademarks REALTOR®, REALTORS®, and the REALTOR® logo are controlled by The Canadian Real Estate Association (CREA) and identify real estate professionals who are members of CREA. The trademarks MLS®, Multiple Listing Service® and the associated logos are owned by CREA and identify the quality of services provided by real estate professionals who are members of CREA. Listing data is provided by the REALTOR.ca Data Distribution Facility (DDF®) and is deemed reliable but is not guaranteed accurate by CREA.