 1 / 13
2301 - 65 MUTUAL STREET
Toronto (Church-Yonge Corridor), Ontario, M5B0E5
Price on request
Bedrooms
2
Bathrooms
2
Parking
0
About this property
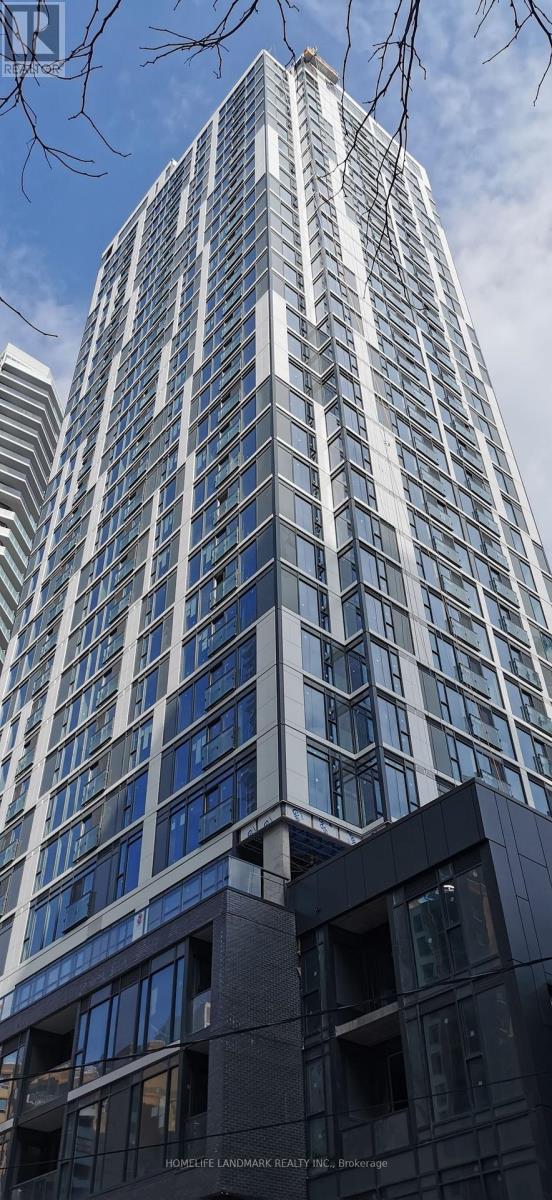
Two year new 2-bed, 2-bath unit, features functional split bedroom layout with stunning unobstructed city view. Open concept kitchen with all premium quality stainlesssteel /paneled-front integrated appliances. Engineered quartz countertop. The kitchen island offers a dining area or additional countertop space.Steps to Ryerson, George Brown, Subway (Dundas station and Queen station), Eaton Centre & Dundas Square. Perfect for young professionalslooking to move to downtown for work or students attending school in downtown! The building features fitness facilities and lounge for yourconvenience. Rogers High speed internet is included (id:66779)
Rooms
| Living room | Flat | — |
| Kitchen | Flat | — |
| Primary Bedroom | Flat | — |
| Bedroom 2 | Flat | — |
| Dining room | Flat | — |
Details
- Cooling
- Central air conditioning
- Heating
- Forced air, Natural gas
- List aor
- Toronto
- Basement
- None
- Flooring
- Laminate
- Appliances
- Washer, Refrigerator, Dishwasher, Stove, Range, Dryer, Oven - Built-In
- Directions
- Cross Streets: Mutual Street & Shuter St. ** Directions: South/North.
- Fireplace
- No
- Lot features
- Balcony
- Structure type
- Apartment
- Association name
- Crossbridge Condominium Services
- Parking features
- Garage, Underground
- Building features
- Exercise Centre, Party Room, Security/Concierge
- Exterior features
- Concrete
- Security features
- Security guard
- Community features
- Pets Allowed With Restrictions
- Bedrooms above grade
- 2
- Property attached
- Yes
More in Toronto




The trademarks REALTOR®, REALTORS®, and the REALTOR® logo are controlled by The Canadian Real Estate Association (CREA) and identify real estate professionals who are members of CREA. The trademarks MLS®, Multiple Listing Service® and the associated logos are owned by CREA and identify the quality of services provided by real estate professionals who are members of CREA. Listing data is provided by the REALTOR.ca Data Distribution Facility (DDF®) and is deemed reliable but is not guaranteed accurate by CREA.