 1 / 14
23 OAKRUN Street
Stoney Creek, Ontario, L8E6E7
Price on request
Bedrooms
3
Bathrooms
2
Living area
1,182 square feet
Parking
3
Year built
2004
About this property
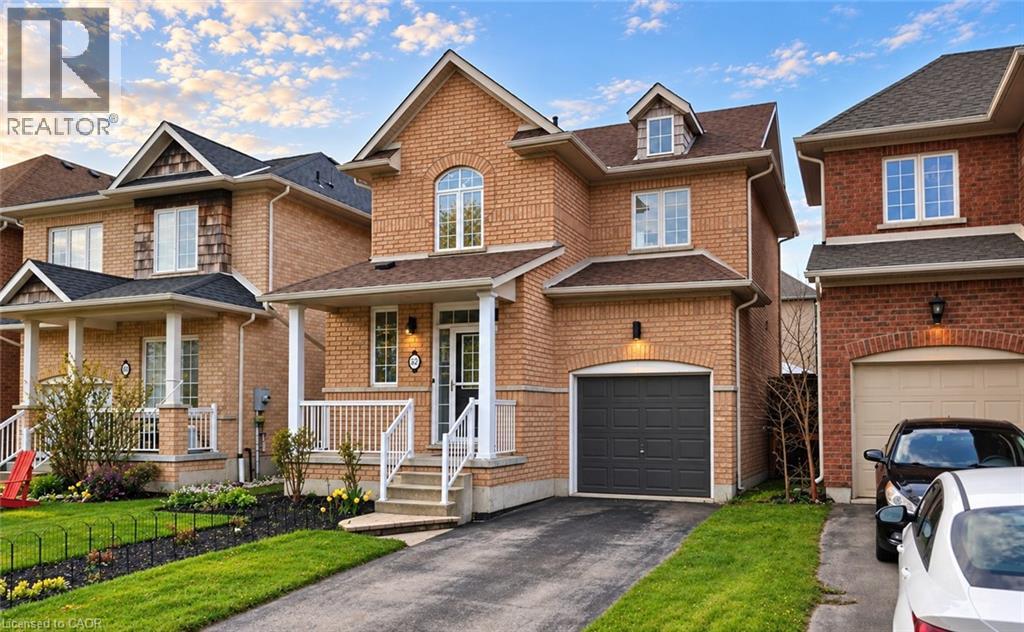
DETACHED HOME BY THE LAKE! Full home, including a finished basement, 3 bedrooms, 1 and a half bathrooms. Fully fenced in backyard with a large deck to enjoy the southern exposure and all day sun. 2 car driveway with no sidewalk. Recent updates include the kitchen, all appliances, upstairs bathroom, flooring, finished basement, and more. Minutes away from 50 Point conservation area, schools, beaches, shopping, excellent highway access, the escarpment, and entertainment. Extremely kid friendly area with school bus pickup just around the corner. (id:66779)
Rooms
| Bonus Room | Basement | — |
| Bonus Room | Basement | — |
| Laundry room | Basement | 9'0'' x 11'0'' |
| Recreation room | Basement | 9'9'' x 16'0'' |
| 4pc Bathroom | Second level | — |
| Bedroom | Second level | 8'4'' x 10'5'' |
| Bedroom | Second level | 9'0'' x 10'0'' |
| Primary Bedroom | Second level | 11'0'' x 15'9'' |
| 2pc Bathroom | Main level | — |
| Kitchen | Main level | 9'10'' x 10'0'' |
| Living room/Dining room | Main level | 10'9'' x 17'6'' |
Details
- Sewer
- Municipal sewage system
- Cooling
- Central air conditioning
- Heating
- Forced air, Natural gas
- List aor
- Cornerstone
- Stories
- 2
- Basement
- Finished, Full
- Year built
- 2,004
- Fireplace
- No
- Lot features
- Paved driveway
- Water source
- Municipal water
- Structure type
- House
- Parking features
- Attached Garage
- Exterior features
- Brick
- Community features
- Quiet Area, School Bus
- Foundation details
- Poured Concrete
- Zoning description
- R5-6
- Architectural style
- Contemporary
- Bedrooms above grade
- 3
- Bedrooms below grade
- 0
- Property attached
- No
- Above grade finished area
- 1,182
More in Stoney Creek

The trademarks REALTOR®, REALTORS®, and the REALTOR® logo are controlled by The Canadian Real Estate Association (CREA) and identify real estate professionals who are members of CREA. The trademarks MLS®, Multiple Listing Service® and the associated logos are owned by CREA and identify the quality of services provided by real estate professionals who are members of CREA. Listing data is provided by the REALTOR.ca Data Distribution Facility (DDF®) and is deemed reliable but is not guaranteed accurate by CREA.