 1 / 25
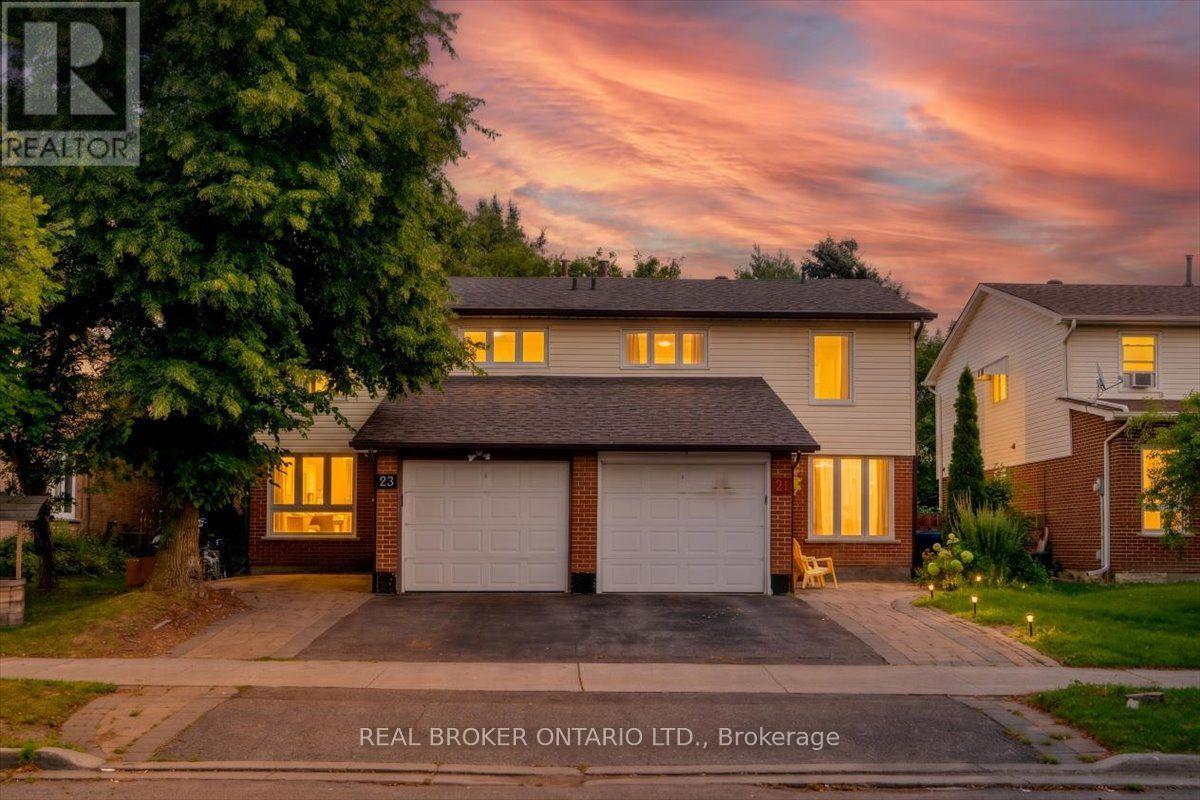
23 HAVEN HILL SQUARE
Toronto (Agincourt North), Ontario, M1V1M3
Price on request
Bedrooms
5
Bathrooms
3
Parking
3
About this property
Welcome to this well-maintained semi-detached home in the heart of Milliken - one of Scarborough's most sought-after family-friendly communities! Featuring 3 spacious bedrooms on the second floor and a fully finished basement with 2 additional bedrooms, a full bathroom, and a separate kitchen - perfect for larger families or multi-generational living. Three bathrooms total, one on each level. Move-in condition throughout. Parking for 3 vehicles - 1 attached garage plus 2 driveway spaces. Steps to Alexmuir Public School and St. Marguerite Bourgeoys Catholic Elementary, with Albert Campbell CI, Francis Libermann, and Mary Ward Catholic Secondary all nearby. Commuters will love the quick access to TTC and Hwy 401. Everything else you need is close by - Pacific Mall, China City Shopping Mall, Asia Food Mart, RONA, Starbucks, restaurants, and several parks all within easy reach. ***Tenants responsible for all utilities. Available Immediately. (id:66779)
Rooms
| Living room | Ground level | — |
| Kitchen | Basement | — |
| Bathroom | Basement | — |
| Kitchen | Ground level | — |
| Dining room | Ground level | — |
| Bathroom | Ground level | — |
| Primary Bedroom | Second level | — |
| Bedroom 2 | Second level | — |
| Bedroom 3 | Second level | — |
| Bathroom | Second level | — |
| Bedroom 4 | Basement | — |
| Bedroom 5 | Basement | — |
Details
- Sewer
- Sanitary sewer
- Cooling
- Central air conditioning
- Heating
- Forced air, Natural gas
- List aor
- Toronto
- Stories
- 2
- Basement
- Finished, N/A
- Flooring
- Tile, Hardwood
- Appliances
- Washer, Refrigerator, Dryer, Microwave, Garage door opener remote(s)
- Directions
- Midland Ave & S Sheilds Ave
- Fireplace
- Yes
- Water source
- Municipal water
- Structure type
- House
- Fireplaces total
- 1
- Parking features
- Attached Garage, Garage
- Exterior features
- Brick
- Foundation details
- Concrete
- Lot size dimensions
- 30.1 x 101.3 FT
- Bedrooms above grade
- 3
- Bedrooms below grade
- 2
- Property attached
- Yes
More in Toronto




The trademarks REALTOR®, REALTORS®, and the REALTOR® logo are controlled by The Canadian Real Estate Association (CREA) and identify real estate professionals who are members of CREA. The trademarks MLS®, Multiple Listing Service® and the associated logos are owned by CREA and identify the quality of services provided by real estate professionals who are members of CREA. Listing data is provided by the REALTOR.ca Data Distribution Facility (DDF®) and is deemed reliable but is not guaranteed accurate by CREA.