 1 / 25
23 GOODWOOD STREET
Uxbridge, Ontario, L0C1A0
$1,999,000
Bedrooms
5
Bathrooms
4
Parking
13
About this property
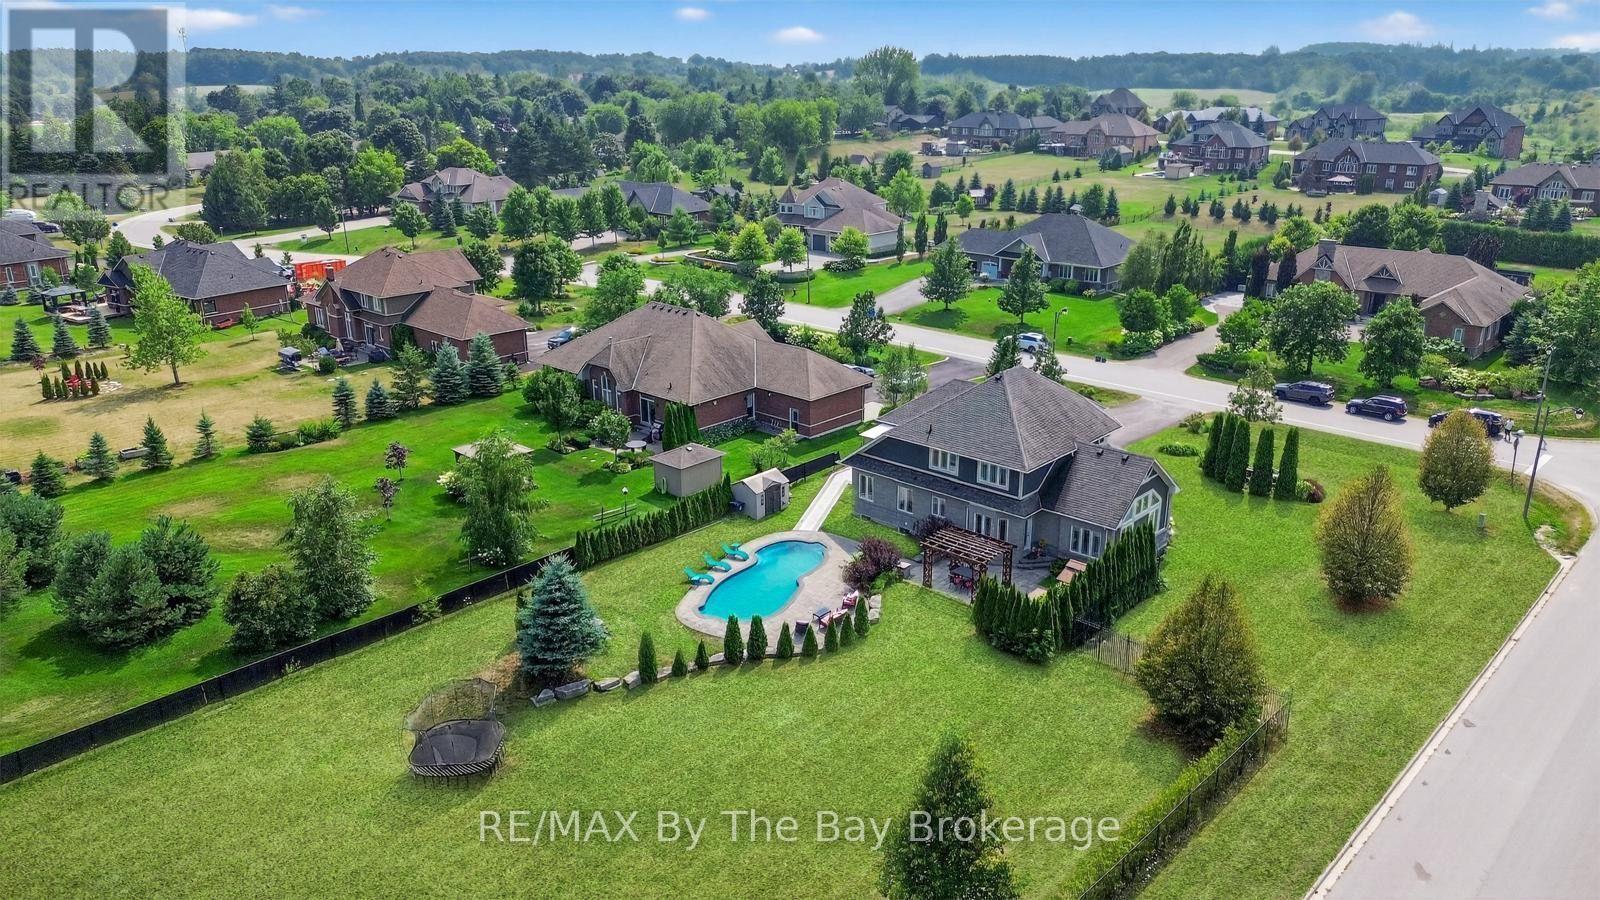
Welcome to Your Dream Home at Executive Goodwood Estates! Experience timeless elegance and exceptional craftsmanship in this extraordinary executive bungalow, perfectly situated on a premium corner lot spanning nearly one acre of professionally landscaped, fully fenced grounds. Featuring a three-car garage, parking for up to 13 vehicles, mature trees, and stunning natural stone waterfalls, this remarkable home offers outstanding privacy and curb appeal. Inside, the bright open-concept layout showcases soaring vaulted ceilings, a cozy gas fireplace, custom built-in cabinetry, a formal dining room with a coffered ceiling, and a chef-inspired kitchen featuring a granite centre island, premium custom cabinetry, quality finishes, and a breakfast area with walkout to the backyard. The fully renovated legal walkout basement with a private side entrance features a brand-new second kitchen, oversized windows, and a professionally soundproofed home theatre, making it ideal for extended family or guests. Enjoy your private backyard oasis with a sparkling saltwater pool, dry and infrared saunas, new interlocking stonework, professional landscaping, and mature trees for added privacy. With over $200,000 invested in premium renovations, including the renovated basement, upstairs bathroom, new basement windows, new tankless water heater, new sump pump, and a recently serviced septic system, this home is truly move-in ready. Just steps from Goodwood Public School, Annina's Bakeshop & Catering, and minutes to Uxbridge, Stouffville, Highways 404 and 407, this is a rare opportunity to own one of Goodwood's finest executive homes. (id:66779)
Rooms
| Family room | Main level | — |
| Kitchen | Basement | — |
| Dining room | Main level | — |
| Primary Bedroom | Main level | — |
| Kitchen | Main level | — |
| Eating area | Main level | — |
| Bedroom 2 | Second level | — |
| Bedroom 3 | Second level | — |
| Bedroom 4 | Second level | — |
| Bedroom 5 | Basement | — |
| Great room | Basement | — |
Details
- Sewer
- Septic System
- Cooling
- Central air conditioning
- Heating
- Forced air, Natural gas
- List aor
- OnePoint
- Stories
- 1.5
- Tax year
- 2,025
- Basement
- Finished, N/A
- Flooring
- Hardwood, Vinyl
- Appliances
- Washer, Refrigerator, Range, Oven, Dryer, Microwave, Garage door opener
- Directions
- Cross Streets: Lapier/Front. ** Directions: Bloomington/Lapier.
- Fireplace
- Yes
- Lot features
- Sauna
- Pool features
- Inground pool
- Structure type
- House
- Parking features
- Attached Garage, Garage
- Tax annual amount
- 11,745
- Exterior features
- Brick
- Foundation details
- Concrete
- Lot size dimensions
- 102.8 x 347.1 FT
- Bedrooms above grade
- 4
- Bedrooms below grade
- 1
- Property attached
- No
More in Uxbridge

The trademarks REALTOR®, REALTORS®, and the REALTOR® logo are controlled by The Canadian Real Estate Association (CREA) and identify real estate professionals who are members of CREA. The trademarks MLS®, Multiple Listing Service® and the associated logos are owned by CREA and identify the quality of services provided by real estate professionals who are members of CREA. Listing data is provided by the REALTOR.ca Data Distribution Facility (DDF®) and is deemed reliable but is not guaranteed accurate by CREA.