 1 / 25
23 CLARINET LANE
Whitchurch-Stouffville (Stouffville), Ontario, L4A4N1
Price on request
Bedrooms
3
Bathrooms
4
Parking
3
About this property
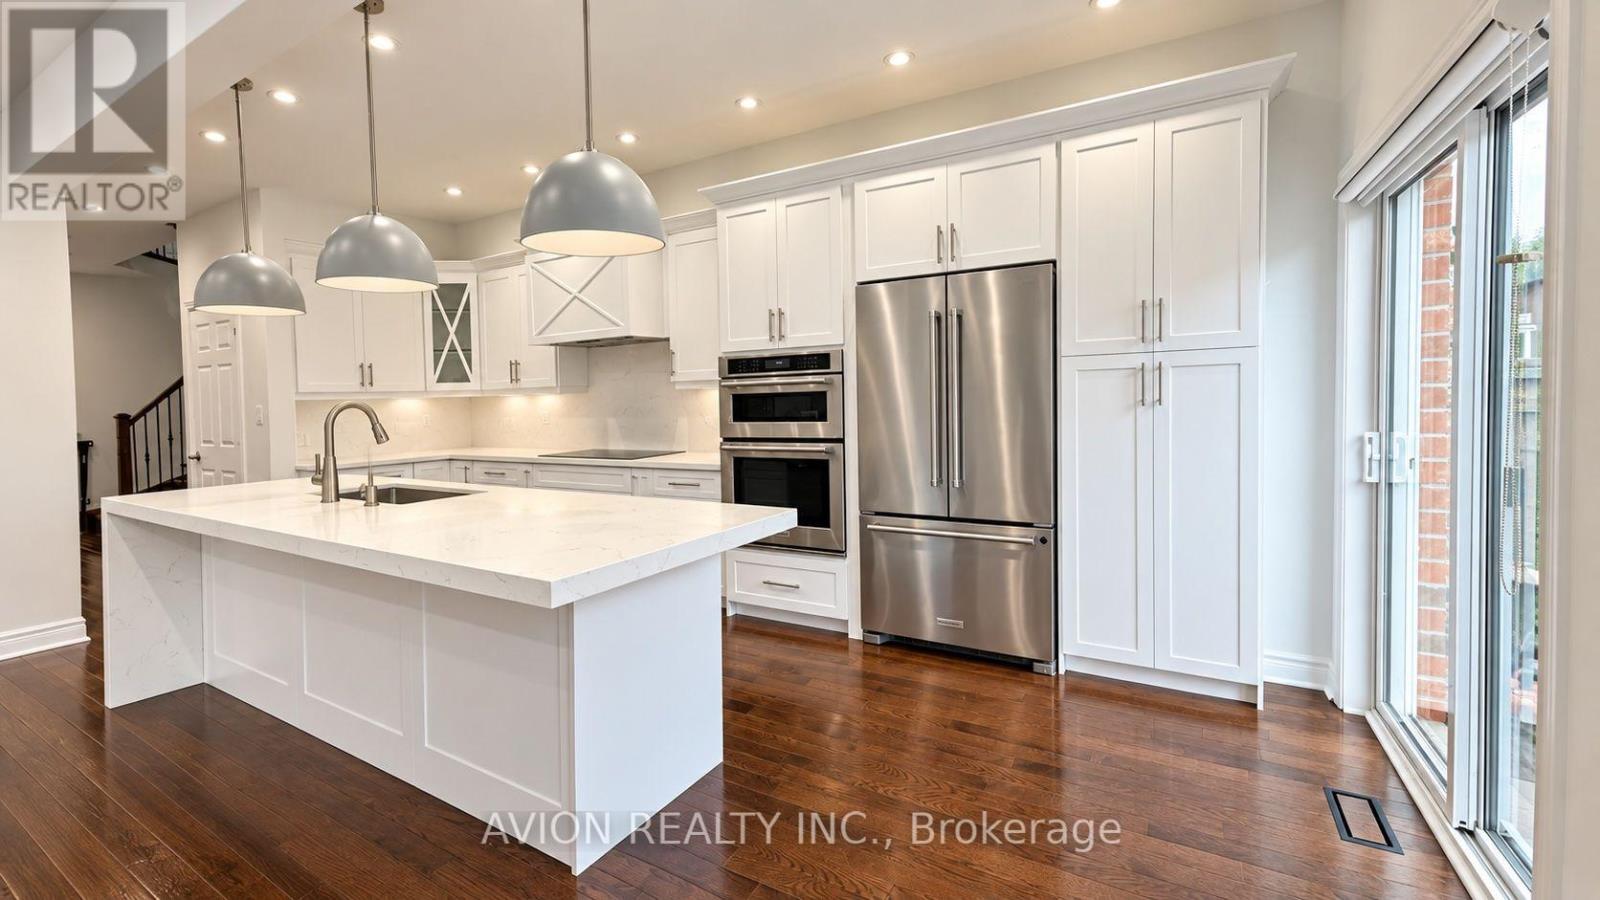
First Time Offered For Lease And Never Previously Rented, This High-End 3+1 Bedroom Home Features Beautifully Renovated Interiors And An Exceptionally Spacious Primary Bedroom Measuring 5.74 6.17 M, Created By Combining Two Bedrooms; The Renovated Open-Concept White Kitchen Boasts Quartz Countertops, A Breakfast Bar, Ample Cabinetry And A Pantry, With A Walkout To An Interlocked Patio. Enjoy Smooth 9-Foot Main-Floor Ceilings, Pot Lights, Hardwood Flooring On The Main And Second Floors, And A Wood Staircase With Iron Pickets. The Finished Basement Offers A Recreation Room, A 4-Piece Bathroom, Closet And Storage. Complete With Premium Kitchen And Laundry Appliances, Water Treatment Systems And Convenient Home Amenities, This Home Is Within Walking Distance Of Schools, Parks And GO Transit, With A Long Driveway, No Sidewalk And An Interlocked Front Walkway. (id:66779)
Rooms
| Great room | Main level | — |
| Dining room | Main level | — |
| Kitchen | Main level | — |
| Primary Bedroom | Second level | — |
| Bedroom 2 | Second level | — |
| Bedroom 3 | Second level | — |
| Recreational, Games room | Basement | — |
| Bedroom 4 | Basement | — |
Details
- Sewer
- Sanitary sewer
- Cooling
- Central air conditioning
- Fencing
- Fenced yard
- Heating
- Forced air, Natural gas
- List aor
- Toronto
- Stories
- 2
- Basement
- Finished, N/A
- Flooring
- Hardwood, Laminate
- Appliances
- Washer, Refrigerator, Dishwasher, Oven, Dryer, Microwave, Cooktop, Hood Fan, Window Coverings
- Directions
- Cross Streets: Tenth & Forsyth Farm. ** Directions: WEST ON FORSYTH FARM DR AT TENTH LINE, FOLLOWING ON NOAH'S FARM TRAIL, THEN NORTH ON CLARINET LANE, PROPERTY WILL BE ON YOUR RIGHT.
- Fireplace
- No
- Water source
- Municipal water
- Structure type
- Row / Townhouse
- Parking features
- Attached Garage, Garage
- Exterior features
- Brick
- Foundation details
- Concrete
- Lot size dimensions
- 19.9 x 101.4 FT
- Bedrooms above grade
- 3
- Property attached
- Yes
More in Whitchurch-Stouffville

The trademarks REALTOR®, REALTORS®, and the REALTOR® logo are controlled by The Canadian Real Estate Association (CREA) and identify real estate professionals who are members of CREA. The trademarks MLS®, Multiple Listing Service® and the associated logos are owned by CREA and identify the quality of services provided by real estate professionals who are members of CREA. Listing data is provided by the REALTOR.ca Data Distribution Facility (DDF®) and is deemed reliable but is not guaranteed accurate by CREA.