 1 / 25
335 BUSATO DRIVE
Whitchurch-Stouffville (Stouffville), Ontario, L4A4V1
$1,148,888
Bedrooms
4
Bathrooms
4
Parking
3
About this property
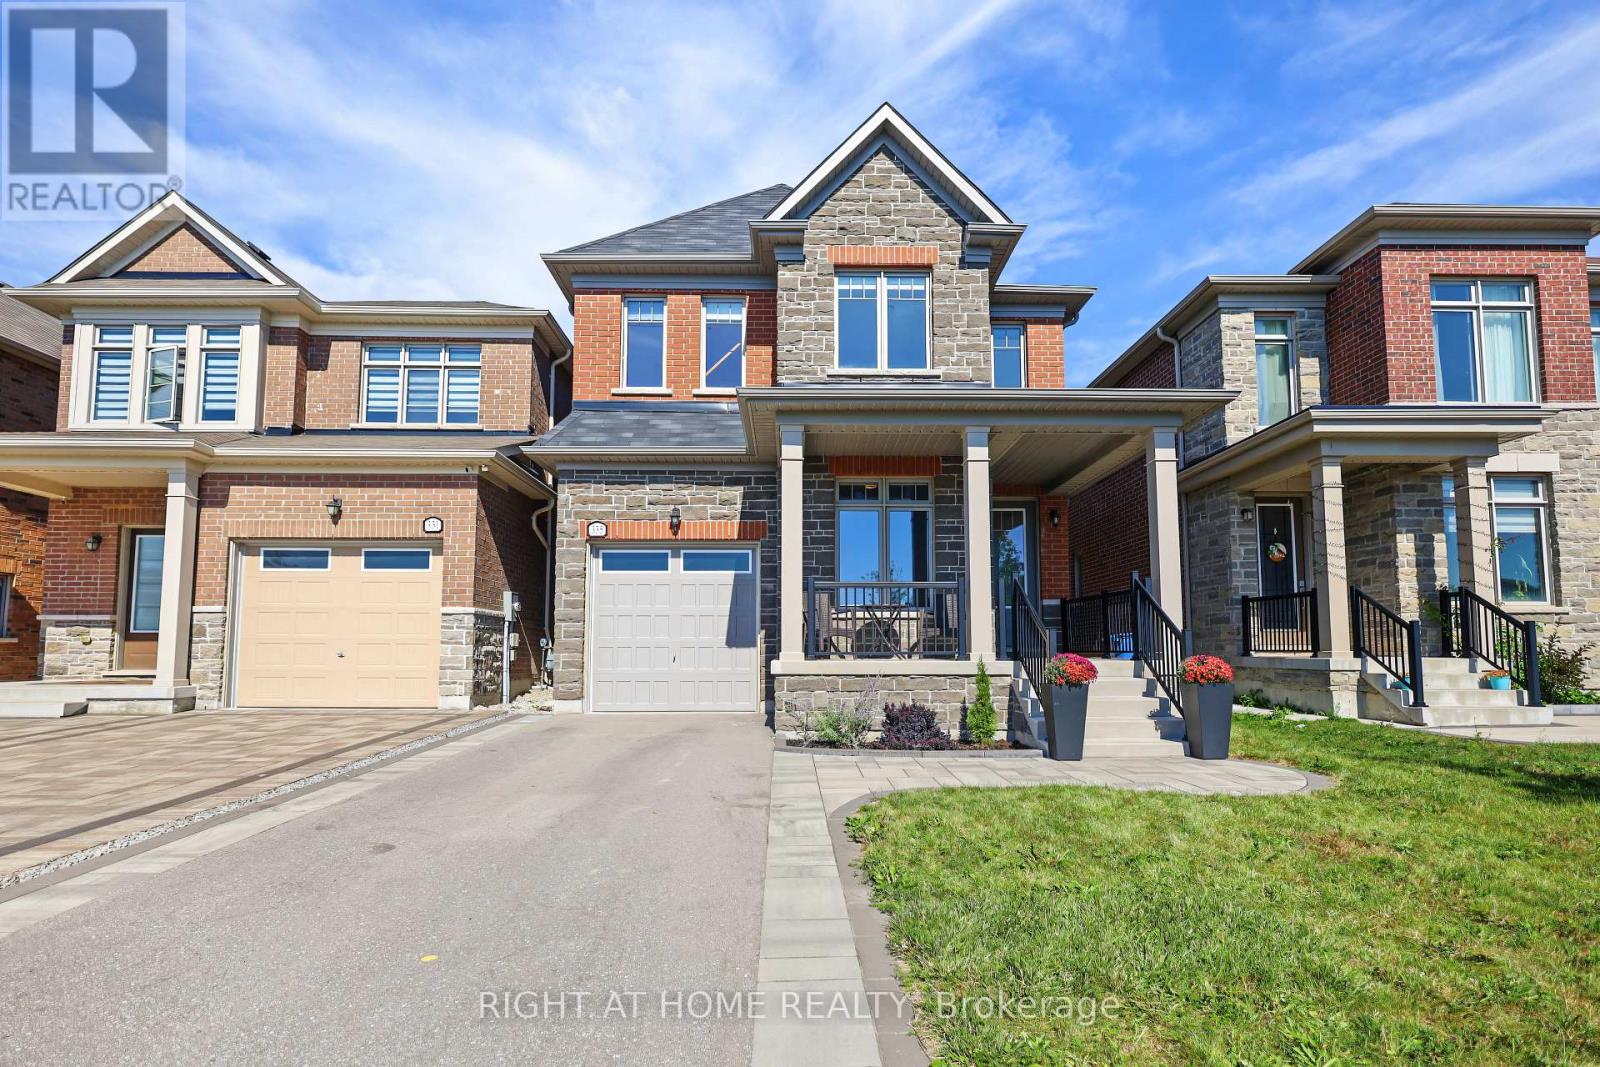
Absolutely Gorgeous 4-Bedroom Home with Modern Upgrades! Welcome to this beautiful 4-bedroom home featuring a bright, open-concept layout and modern finishes throughout. Enjoy direct entry from the garage and a sun-filled living and family room combination with large windows and a walkout to the backyard.The upgraded eat-in kitchen offers granite countertops and ample space for family gatherings. Spacious bedrooms feature generous walk-in closets, while the primary bedroom boasts a luxurious 4-piece ensuite. Convenient second-floor laundry adds to the home's functionality. Ideally located close to shopping, restaurants, public transit, and the library, this home offers both comfort and convenience. A fantastic opportunity with many more features to discover-don't miss it! (id:66779)
Open houses
- 2026-09-2713:00:00.00 – 15:00:00.00
Rooms
| Dining room | Main level | — |
| Kitchen | Main level | — |
| Eating area | Main level | — |
| Great room | Main level | — |
| Primary Bedroom | Second level | — |
| Bedroom 2 | Second level | — |
| Bedroom 3 | Second level | — |
| Bedroom 4 | Second level | — |
| Laundry room | Second level | — |
| Recreational, Games room | Basement | — |
Details
- Sewer
- Sanitary sewer
- Cooling
- Central air conditioning
- Fencing
- Fenced yard
- Heating
- Forced air, Natural gas
- List aor
- Toronto
- Stories
- 2
- Basement
- Finished, N/A
- Flooring
- Hardwood, Carpeted, Ceramic, Vinyl
- Appliances
- Washer, Refrigerator, Dishwasher, Stove, Dryer, Hood Fan, Window Coverings
- Directions
- Cross Streets: Hoover/10th Line. ** Directions: 10th Line to Busato Dr.
- Fireplace
- No
- Water source
- Municipal water
- Structure type
- House
- Parking features
- Garage
- Tax annual amount
- 6,217.56
- Exterior features
- Brick
- Community features
- Community Centre
- Foundation details
- Concrete
- Lot size dimensions
- 32 x 108.4 FT
- Bedrooms above grade
- 4
- Property attached
- No
More in Whitchurch-Stouffville

The trademarks REALTOR®, REALTORS®, and the REALTOR® logo are controlled by The Canadian Real Estate Association (CREA) and identify real estate professionals who are members of CREA. The trademarks MLS®, Multiple Listing Service® and the associated logos are owned by CREA and identify the quality of services provided by real estate professionals who are members of CREA. Listing data is provided by the REALTOR.ca Data Distribution Facility (DDF®) and is deemed reliable but is not guaranteed accurate by CREA.