 1 / 25
227 GLANCASTER Road
Ancaster, Ontario, L9G3K9
$849,900
Bedrooms
4
Bathrooms
2
Living area
2,379 square feet
Parking
8
Year built
1959
Lot size
0 acres
About this property
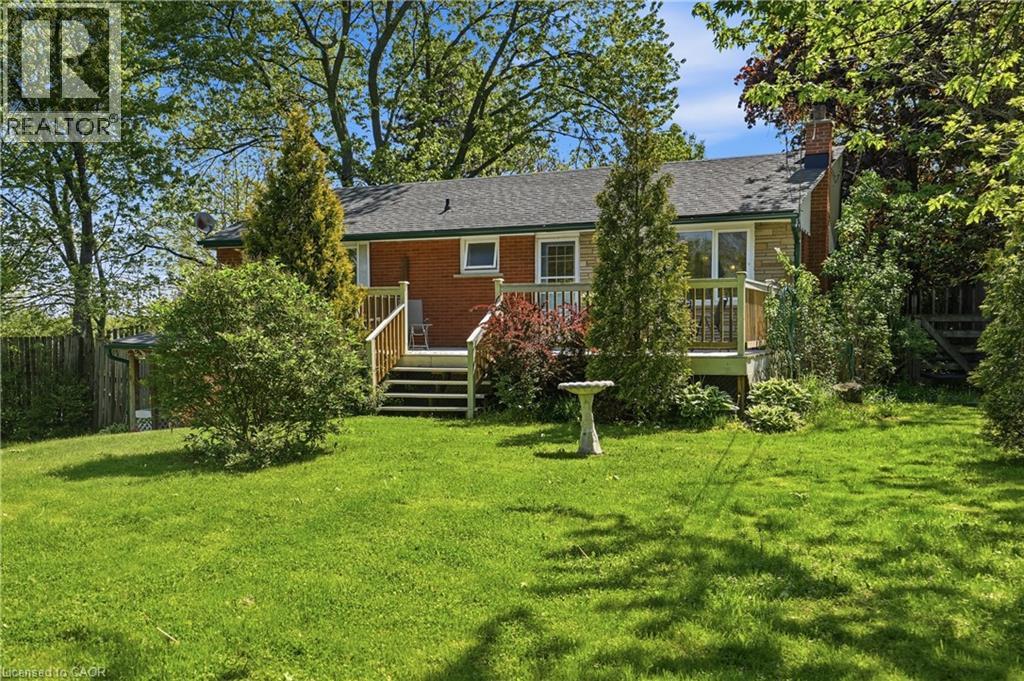
Imagine the opportunities! Prime 84.5 x 250 lot provides options for a wonderful family home and property or land development avenues. A really smart addition to this 3 bedroom bungalow created much needed extra space in the kitchen, dining room and main floor family room with cozy fireplace. Additional bedroom in lower level with extra full bathroom. Each exterior door brings you outside to quaint decks and patios or a large deck with plenty of space for outdoor furniture sitting amongst the shade of mature trees. Driveway can handle all the vehicles and a few toys. Great location for development consideration as an alternative. (id:66779)
Rooms
| Utility room | Basement | — |
| Laundry room | Basement | — |
| 3pc Bathroom | Basement | — |
| Bedroom | Basement | 10'10'' x 14'11'' |
| Recreation room | Lower level | 18'9'' x 22'8'' |
| 4pc Bathroom | Main level | — |
| Bedroom | Main level | 7'7'' x 9'0'' |
| Bedroom | Main level | 9'0'' x 10'10'' |
| Primary Bedroom | Main level | 9'10'' x 16'5'' |
| Family room | Main level | 9'2'' x 17'7'' |
| Dining room | Main level | 8'4'' x 17'8'' |
| Kitchen | Main level | 9'4'' x 17'9'' |
| Living room | Main level | 11'8'' x 13'5'' |
| Foyer | Main level | — |
Details
- Sewer
- Municipal sewage system
- Cooling
- Central air conditioning
- Heating
- Forced air, Natural gas
- List aor
- Cornerstone
- Stories
- 1
- Basement
- Partially finished, Full
- Utilities
- Natural Gas
- Year built
- 1,959
- Appliances
- Washer, Refrigerator, Dishwasher, Stove, Dryer
- Directions
- Rymal, south on Glancaster
- Fireplace
- Yes
- Lot features
- Corner Site, Sump Pump, Private Yard
- Water source
- Municipal water, Cistern, Well
- Structure type
- House
- Fireplaces total
- 1
- Tax annual amount
- 4,867.9
- Exterior features
- Vinyl siding, Brick Veneer
- Security features
- Smoke Detectors
- Community features
- School Bus
- Fireplace features
- Insert
- Foundation details
- Block
- Lot size dimensions
- 0.445
- Zoning description
- R1
- Architectural style
- Bungalow
- Bedrooms above grade
- 3
- Bedrooms below grade
- 1
- Property attached
- No
- Above grade finished area
- 1,363
- Below grade finished area
- 1,016
More in Ancaster




The trademarks REALTOR®, REALTORS®, and the REALTOR® logo are controlled by The Canadian Real Estate Association (CREA) and identify real estate professionals who are members of CREA. The trademarks MLS®, Multiple Listing Service® and the associated logos are owned by CREA and identify the quality of services provided by real estate professionals who are members of CREA. Listing data is provided by the REALTOR.ca Data Distribution Facility (DDF®) and is deemed reliable but is not guaranteed accurate by CREA.