 1 / 25
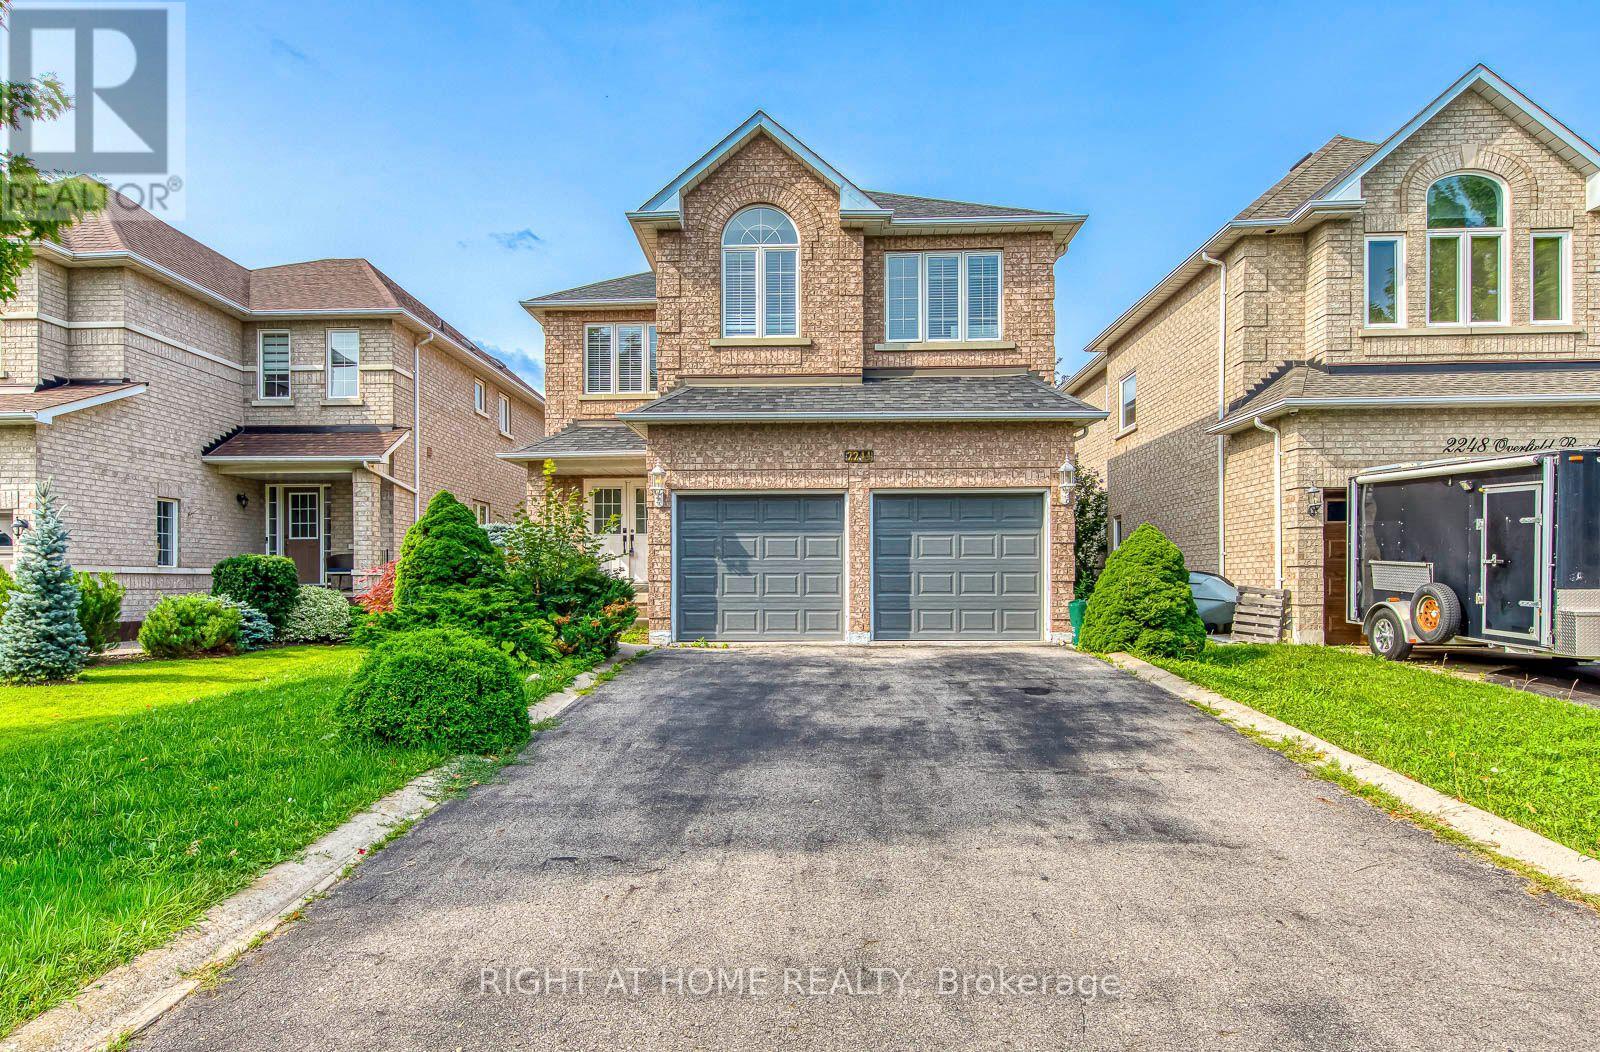
2244 OVERFIELD ROAD
Oakville (WT West Oak Trails), Ontario, L6M3S8
Price on request
Bedrooms
4
Bathrooms
3
Parking
6
About this property
Welcome to 2244 Overfield Road - a beautifully updated 4-bedroom, 3-bathroom detached home in Oakville's highly sought-after West Oak Trails community. Set on a family-friendly street known for excellent schools, parks, scenic trails, and easy highway access, this home is move-in ready and shows true pride of ownership throughout. The main floor has been redesigned as an open-concept layout, anchored by a stylishly renovated kitchen and a fully updated powder room - ideal for both everyday living and entertaining. Upstairs, you'll find four spacious bedrooms, including a generous primary retreat with a walk-in closet and a beautifully renovated ensuite. The finished basement adds a large, open recreation area - perfect as a media room, home gym, or play space. Recent upgrades include a brand-new A/C unit for worry-free summers. (id:66779)
Rooms
| Living room | Main level | — |
| Dining room | Main level | — |
| Kitchen | Main level | — |
| Family room | Main level | — |
| Primary Bedroom | Second level | — |
| Bedroom | Second level | — |
| Bedroom 2 | Second level | — |
| Bedroom 3 | Second level | — |
| Bedroom 4 | Second level | — |
| Recreational, Games room | Basement | — |
Details
- Sewer
- Sanitary sewer
- Cooling
- Central air conditioning
- Heating
- Forced air, Natural gas
- List aor
- Toronto
- Stories
- 2
- Basement
- Finished, N/A
- Appliances
- Water Heater
- Directions
- North of Uppermiddle, of Westoak Trail
- Fireplace
- No
- Water source
- Municipal water
- Structure type
- House
- Parking features
- Attached Garage, Garage
- Exterior features
- Brick
- Foundation details
- Concrete
- Lot size dimensions
- 39 x 110 FT
- Bedrooms above grade
- 4
- Property attached
- No
More in Oakville




The trademarks REALTOR®, REALTORS®, and the REALTOR® logo are controlled by The Canadian Real Estate Association (CREA) and identify real estate professionals who are members of CREA. The trademarks MLS®, Multiple Listing Service® and the associated logos are owned by CREA and identify the quality of services provided by real estate professionals who are members of CREA. Listing data is provided by the REALTOR.ca Data Distribution Facility (DDF®) and is deemed reliable but is not guaranteed accurate by CREA.