 1 / 22
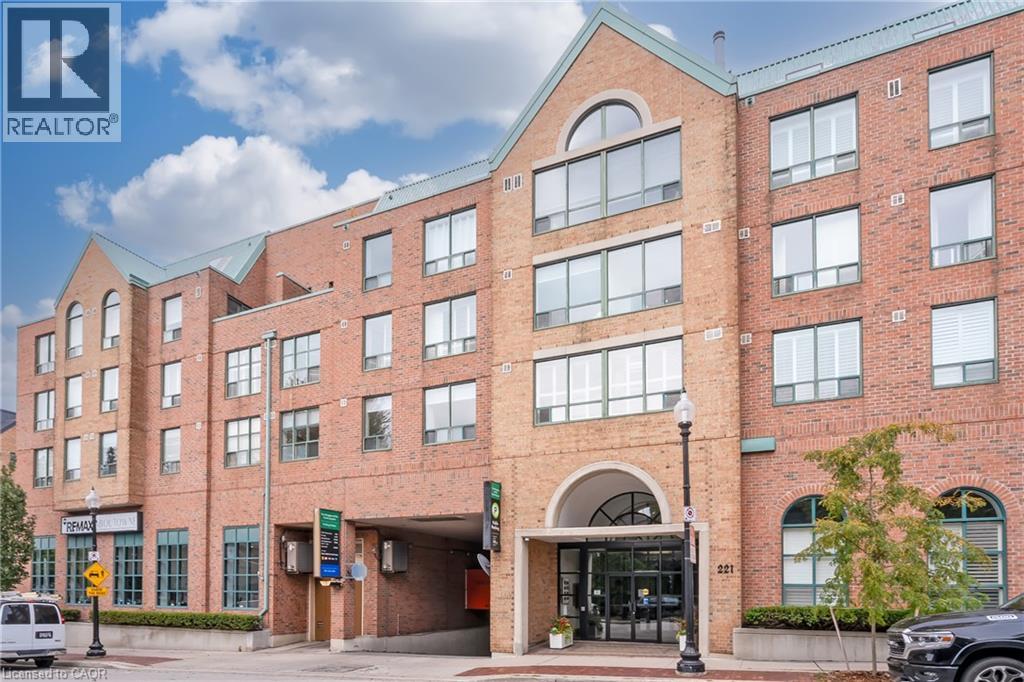
221 ROBINSON Street Unit# 307
Oakville, Ontario, L6J7N9
$798,000
Bedrooms
2
Bathrooms
2
Living area
1,200 square feet
Parking
1
About this property
Spacious and bright two-bedroom suite in a small, exclusive complex in the heart of downtown Oakville. This prime south-facing suite enjoys treetop views and is ideally situated near the Town Square. A generous foyer with marble flooring welcomes you into the home, leading to a huge, open-concept living and dining area filled with natural light. An extra-large window, California shutters and abundant space create an inviting setting for both everyday living and entertaining. The spacious kitchen features crisp white cabinetry, under-cabinet valance lighting, a built-in breakfast bar/desk and stainless steel appliances. A convenient in-suite laundry room includes a high-capacity washer and dryer. The primary bedroom is a spacious retreat with California shutters and a large walk-in closet with a deluxe organizer. The four-piece ensuite features marble flooring and countertop, white cabinetry, a linen pantry, large tub and separate shower. The generous second bedroom offers a large window, California shutters and double-door closet. A well-appointed four-piece main bathroom includes ample cabinetry and two medicine cabinets. Immaculately maintained and move-in ready, this bright luxury suite is ideally located within walking distance of Lake Ontario, Oakville Harbour and downtown Oakville’s charming boutiques, restaurants and cafés, offering everything from casual dining to fine cuisine. (id:66779)
Rooms
| 4pc Bathroom | Main level | — |
| Bedroom | Main level | 8'6'' x 15'1'' |
| 4pc Ensuite bath | Main level | — |
| Primary Bedroom | Main level | 9'4'' x 17'11'' |
| Kitchen | Main level | 8'5'' x 9'7'' |
| Living room/Dining room | Main level | 9'11'' x 27'0'' |
Details
- Sewer
- Municipal sewage system
- Cooling
- Central air conditioning
- Heating
- Heat Pump, Forced air
- List aor
- Cornerstone
- Stories
- 3
- Basement
- None
- Appliances
- Central Vacuum
- Directions
- Lakeshore Rd E/Dunn St/Robinson St
- Fireplace
- No
- Lot features
- Southern exposure
- Water source
- Municipal water
- Structure type
- Apartment
- Association fee
- 969.46
- Parking features
- Underground, None
- Tax annual amount
- 3,735
- Building features
- Party Room
- Exterior features
- Brick
- Zoning description
- C3R
- Architectural style
- Other
- Bedrooms above grade
- 2
- Bedrooms below grade
- 0
- Property attached
- Yes
- Above grade finished area
- 1,200
- Association fee includes
- Heat, Water, Insurance, Parking
- Association fee frequency
- Monthly
More in Oakville

The trademarks REALTOR®, REALTORS®, and the REALTOR® logo are controlled by The Canadian Real Estate Association (CREA) and identify real estate professionals who are members of CREA. The trademarks MLS®, Multiple Listing Service® and the associated logos are owned by CREA and identify the quality of services provided by real estate professionals who are members of CREA. Listing data is provided by the REALTOR.ca Data Distribution Facility (DDF®) and is deemed reliable but is not guaranteed accurate by CREA.