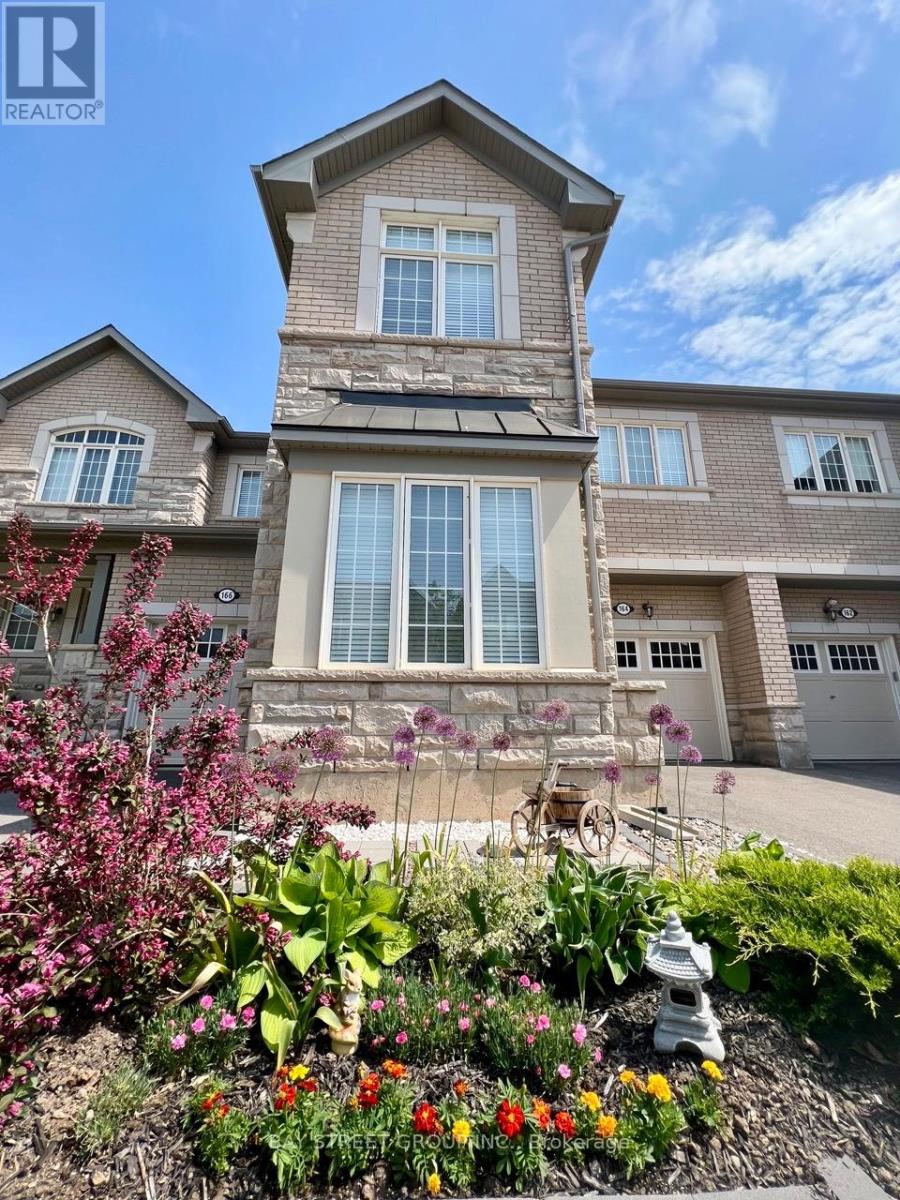
 1 / 25
164 BEAVERIDGE AVENUE
Oakville (GO Glenorchy), Ontario, L6H0M6
$1,249,999
Bedrooms
4
Bathrooms
3
Parking
2
About this property
Immaculate 4-bedroom townhouse offering style, space, and comfort in a highly desirable location. Featuring 10.5' office ceilings, 9' smooth ceilings in the main living area, upgraded hardwood flooring, and modern pot lights. The chef-inspired kitchen boasts a grand island, quartz countertops, upgraded tile, built-in appliances, and a gas cooktop, with a dedicated electrical connection for the option of an electric cooktop. Upstairs, enjoy the convenience of second-floor laundry and two elegant bathrooms featuring double vanities at kitchen height, granite countertops, and full-height mirrors. The low-maintenance backyard, complete with a fence installed just one year ago, is perfect for family gatherings. Additional features include two receptacles for wall-mounted TVs, a garage door opener, keypad garage access, and sconce rough-ins. Walking distance to schools, parks, quick access to shopping, highways, and transit. (id:66779)
Rooms
| Kitchen | Main level | — |
| Living room | Main level | — |
| Dining room | Main level | — |
| Office | Main level | — |
| Primary Bedroom | Second level | — |
| Bedroom 2 | Second level | — |
| Bedroom 3 | Second level | — |
| Bedroom 4 | Second level | — |
Details
- Sewer
- Sanitary sewer
- Cooling
- Central air conditioning
- Heating
- Forced air, Natural gas
- List aor
- Toronto
- Stories
- 2
- Basement
- Full
- Flooring
- Hardwood
- Appliances
- Washer, Refrigerator, Dishwasher, Stove, Dryer, Cooktop, Hood Fan, Window Coverings, Garage door opener, Garage door opener remote(s)
- Directions
- Trafalgar Rd & Dundas St E
- Fireplace
- No
- Lot features
- Guest Suite
- Water source
- Municipal water
- Structure type
- Row / Townhouse
- Parking features
- Attached Garage, Garage
- Tax annual amount
- 5,799.51
- Exterior features
- Stone, Stucco
- Community features
- Community Centre
- Foundation details
- Unknown
- Lot size dimensions
- 23 x 89.9 FT
- Bedrooms above grade
- 4
- Property attached
- Yes
More in Oakville

The trademarks REALTOR®, REALTORS®, and the REALTOR® logo are controlled by The Canadian Real Estate Association (CREA) and identify real estate professionals who are members of CREA. The trademarks MLS®, Multiple Listing Service® and the associated logos are owned by CREA and identify the quality of services provided by real estate professionals who are members of CREA. Listing data is provided by the REALTOR.ca Data Distribution Facility (DDF®) and is deemed reliable but is not guaranteed accurate by CREA.