 1 / 19
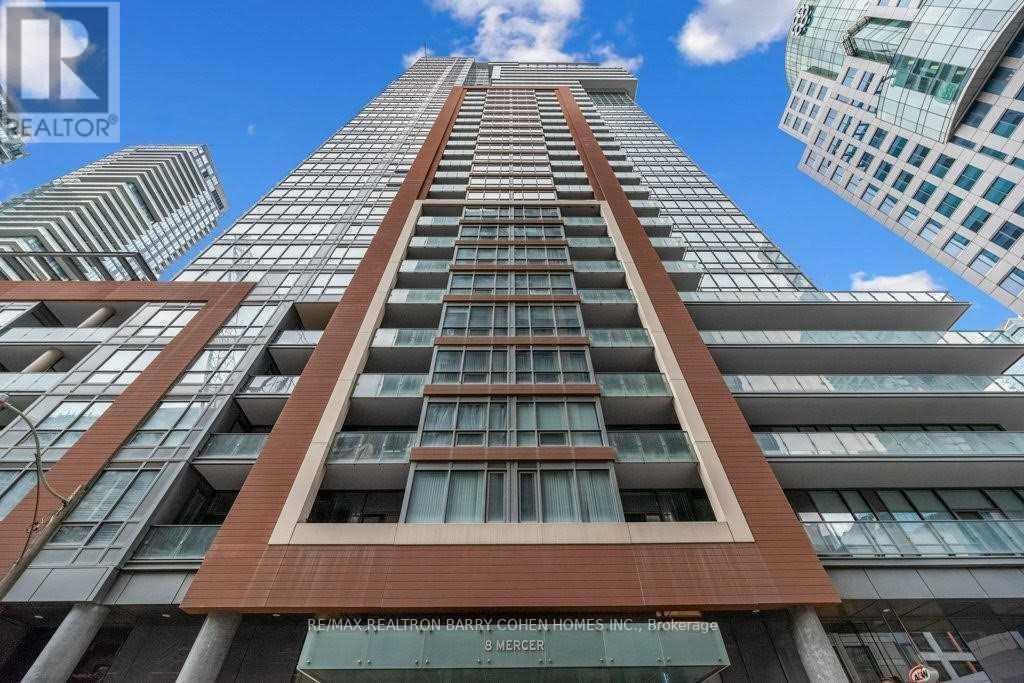
2208 - 8 MERCER STREET
Toronto (Waterfront Communities), Ontario, M5V0C4
Price on request
Bedrooms
3
Bathrooms
2
Parking
1
About this property
Stunning, Spacious, Bright & Airy 3 Bed 2 Bath Condo On Alluring Mercer St In The Heart Of The Entertainment District. Available for Lease from Dec, 1st. This Southwest-Facing Corner Unit Offers Breathtaking CN Tower Views And Sun-Drenched Living Spaces With Floor-To-Ceiling Windows. Located On The 22nd Floor, This 912 Sqft Suite Features An Excellent Layout, Engineered Hardwood Floors, And A Generous Kitchen With A Built-In Island, Stainless Steel Appliances, And Granite Countertops.Step Outside To An Oversized 112 Sqft Balcony And Take In The Urban Energy That Surrounds YouJust Across From The World-Renowned NOBU Restaurant And Moments To Toronto's Best Dining, Nightlife, And Cultural Attractions.Includes One Parking Spot. Enjoy Resort-Style Amenities Including A Hot Tub, Sauna, Yoga Room, Large Fitness Centre (2nd Floor), Outdoor Deck With BBQs (6th Floor), 24/7 Concierge, And Ample Visitor ParkingA Rare Find Downtown.Unbeatable WalkabilityOnly 5 Minutes To The Financial District And St Andrew Subway Station. Walk To Rogers Centre, Scotiabank Arena, Union Station, And The UP Express To Pearson Airport.This Is The Epitome Of Urban Living. (id:66779)
Details
- View
- City view
- Cooling
- Central air conditioning
- Heating
- Forced air, Natural gas
- List aor
- Toronto
- Basement
- None
- Appliances
- Oven - Built-In, Garage door opener remote(s)
- Directions
- Cross Streets: King St W & John St. ** Directions: West on Mercer from John St.
- Fireplace
- No
- Lot features
- Balcony, In suite Laundry
- Structure type
- Apartment
- Association name
- DEL Property Management
- Parking features
- Garage, Underground
- Building features
- Storage - Locker, Exercise Centre, Sauna, Security/Concierge
- Exterior features
- Brick, Aluminum siding
- Security features
- Alarm system, Smoke Detectors
- Community features
- Pets Allowed With Restrictions
- Bedrooms above grade
- 3
- Property attached
- Yes
More in Toronto




The trademarks REALTOR®, REALTORS®, and the REALTOR® logo are controlled by The Canadian Real Estate Association (CREA) and identify real estate professionals who are members of CREA. The trademarks MLS®, Multiple Listing Service® and the associated logos are owned by CREA and identify the quality of services provided by real estate professionals who are members of CREA. Listing data is provided by the REALTOR.ca Data Distribution Facility (DDF®) and is deemed reliable but is not guaranteed accurate by CREA.