 1 / 25
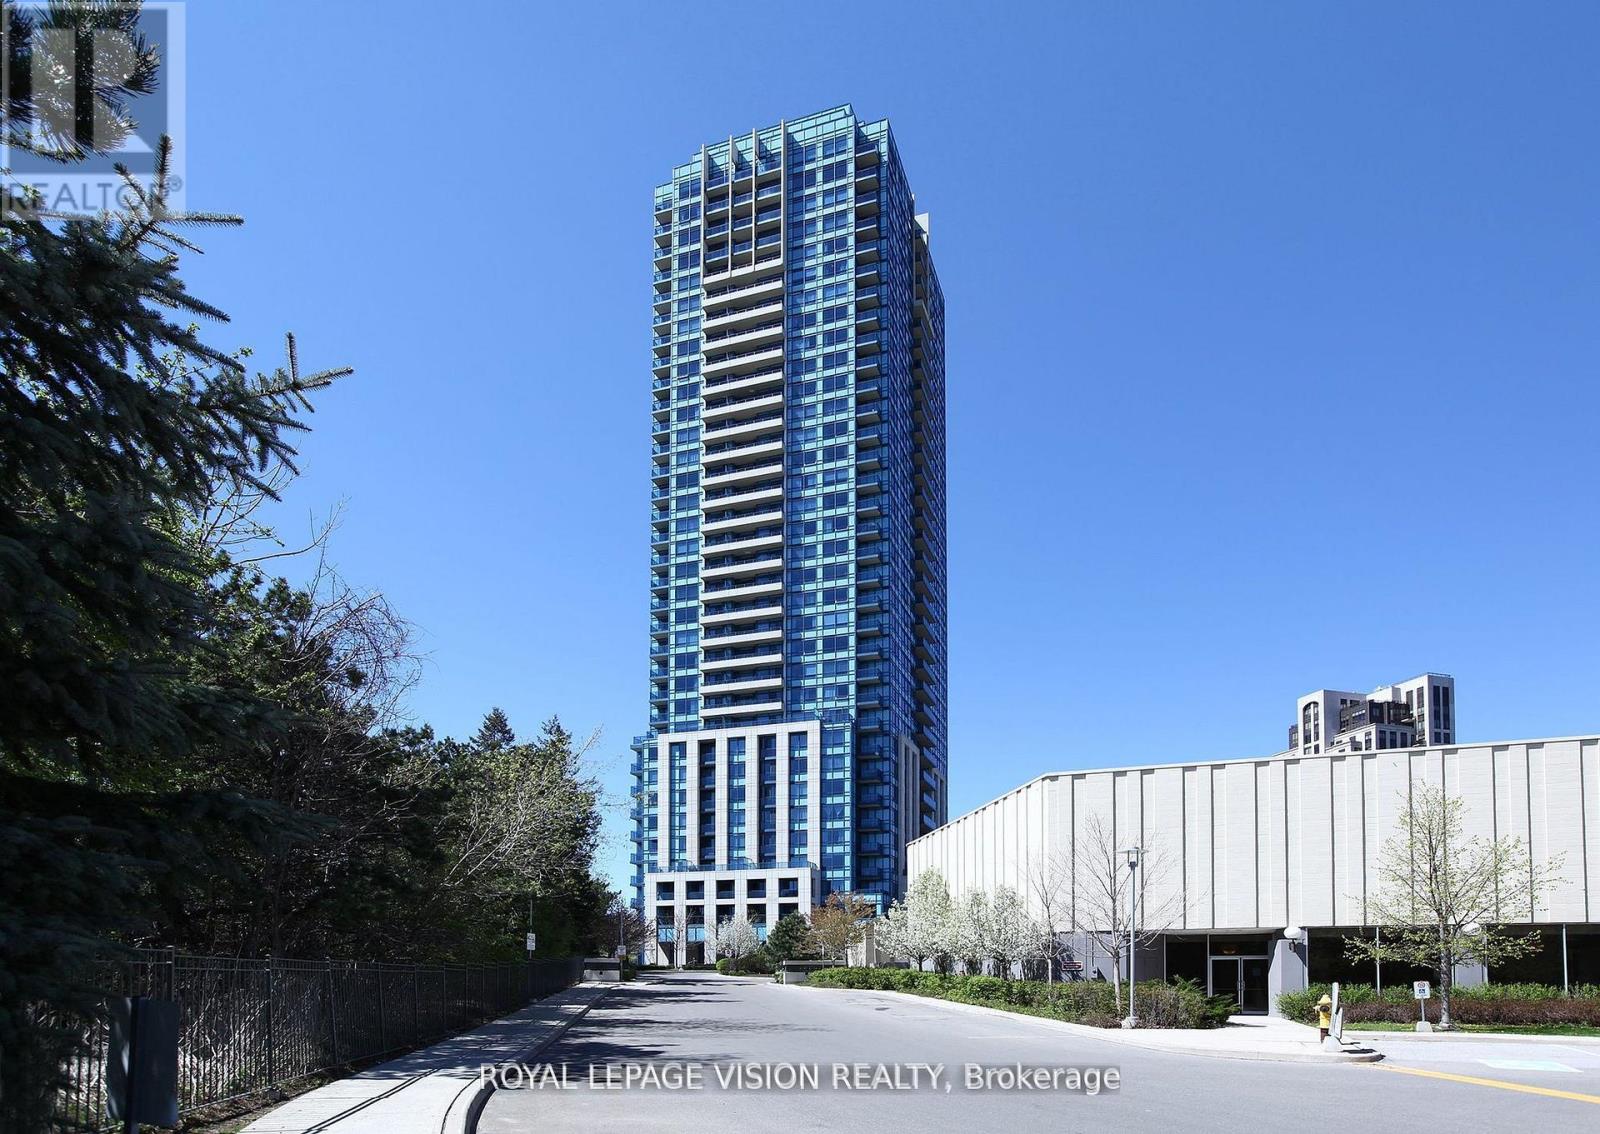
2207 - 181 WYNFORD DRIVE
Toronto (Banbury-Don Mills), Ontario, M3C0C6
Price on request
Bedrooms
3
Bathrooms
2
Parking
1
About this property
Welcome to a high-floor corner residence offering over 1,000 sq ft of versatile living space with sweeping, unobstructed views of the iconic Aga Khan Museum. This exceptionally bright home features an expansive living room flooded with natural light and a separate enclosed kitchen complete with direct walk-out to a private balcony. The spacious layout includes 2 generous bedrooms plus an adaptable den-perfect as a 3rd bedroom, home office, or formal separate dining room. The primary retreat boasts its own walk-out to a 2nd private balcony and a wheelchair-accessible ensuite bathroom. Two balconies, abundant daylight, and unbeatable spatial flow make this corner suite a rare find! (id:66779)
Rooms
| Living room | Main level | — |
| Dining room | Main level | — |
| Kitchen | Main level | — |
| Bedroom 2 | Main level | — |
| Den | Main level | — |
| Primary Bedroom | Main level | — |
Details
- Cooling
- Central air conditioning
- Heating
- Forced air, Natural gas
- List aor
- Toronto
- Basement
- None
- Flooring
- Laminate, Ceramic
- Appliances
- Washer, Stove, Oven, Dryer, Microwave, Freezer
- Directions
- Wynford Drive & DVP
- Fireplace
- No
- Lot features
- Elevator, Balcony
- Structure type
- Apartment
- Association name
- Del Property Management
- Parking features
- No Garage
- Building features
- Storage - Locker, Exercise Centre, Party Room, Visitor Parking
- Community features
- Pets Allowed With Restrictions
- Bedrooms above grade
- 2
- Bedrooms below grade
- 1
- Property attached
- Yes
More in Toronto




The trademarks REALTOR®, REALTORS®, and the REALTOR® logo are controlled by The Canadian Real Estate Association (CREA) and identify real estate professionals who are members of CREA. The trademarks MLS®, Multiple Listing Service® and the associated logos are owned by CREA and identify the quality of services provided by real estate professionals who are members of CREA. Listing data is provided by the REALTOR.ca Data Distribution Facility (DDF®) and is deemed reliable but is not guaranteed accurate by CREA.