 1 / 25
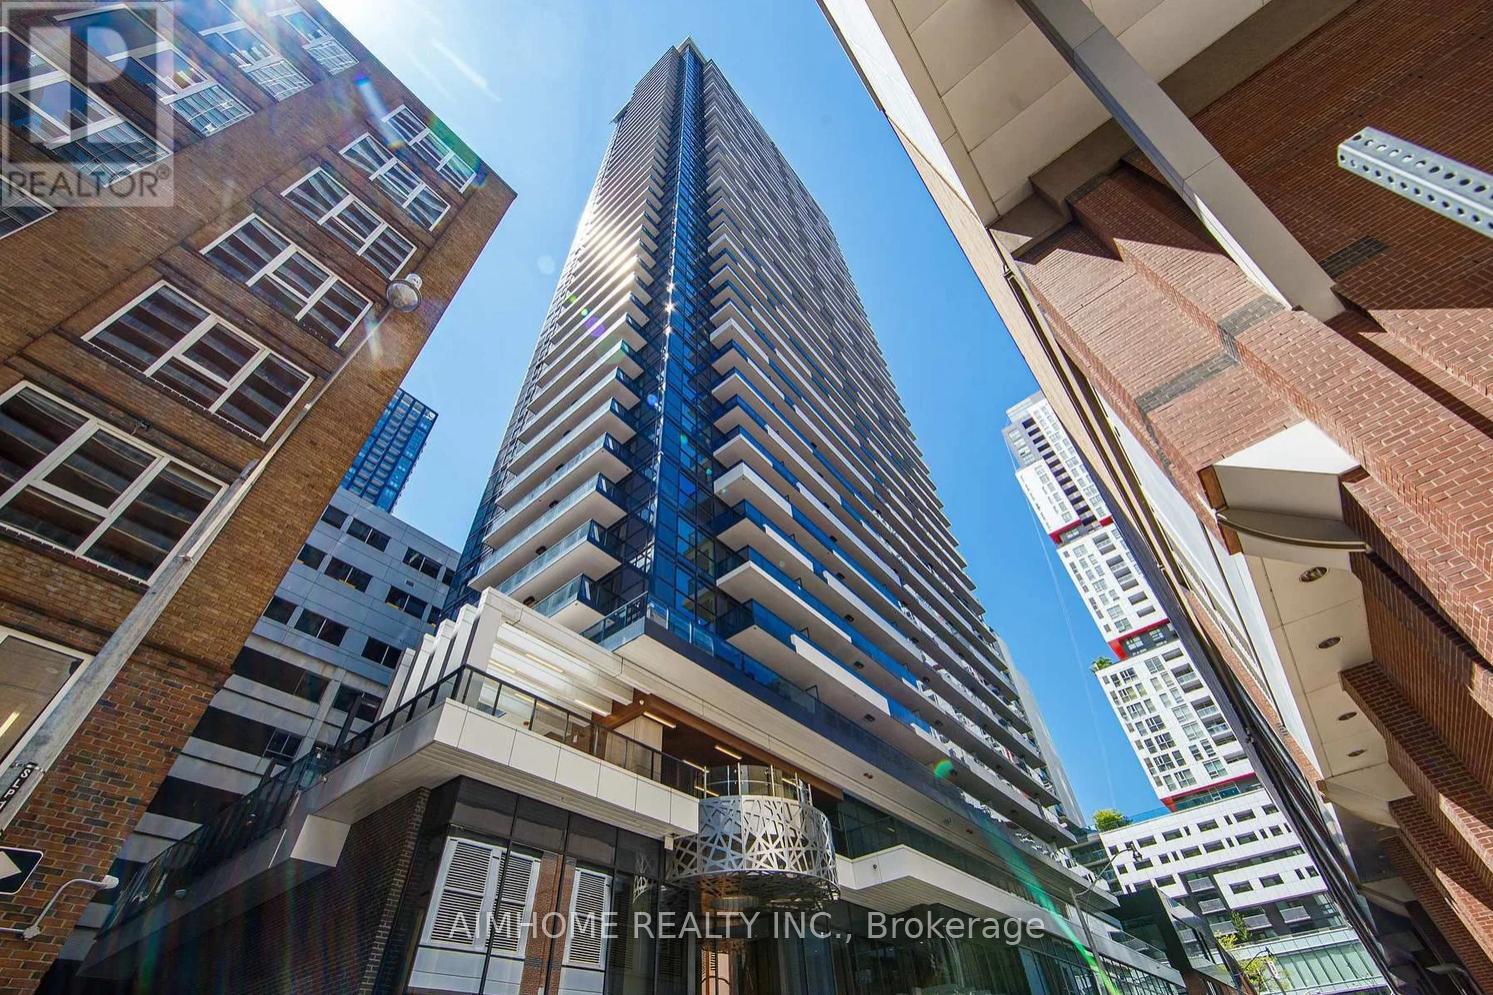
2205 - 38 WIDMER STREET
Toronto (Waterfront Communities), Ontario, M5V0P7
$690,000
Bedrooms
2
Bathrooms
2
Parking
0
About this property
Modern luxury living in the heart of Entertainment District. This stunning 2-bedroom, 2-bathroom condo offers open-concept layout featuring a sleek kitchen with stainless steel appliances, quartz countertops, and a stylish backsplash, and a bright living area that opens to a private balcony with breathtaking city views. The primary bedroom offers a custom closet, and a ensuite bathroom. B/I Miele Appliances, built-in closet organizers and smart storage, ceiling heater in Balcony & More. This state-of-art building features high-tech amenities, such as 100% WIFI connectivity, Conference Rooms with High-Technology Campus Workspaces, EV parking, and refrigerated parcel storage. Conveniently located, a short walk to Osgoode Subway station, Queen street shopping, steps to Restaurants in the neighbourhood. Move-in ready! Don't miss out! (id:66779)
Details
- View
- City view
- Cooling
- Central air conditioning
- Heating
- Forced air, Natural gas, Coil Fan
- List aor
- Toronto
- Basement
- None
- Appliances
- Washer, Refrigerator, Dishwasher, Oven, Dryer, Cooktop, Hood Fan, Window Coverings
- Directions
- Peter St & Adelaide St W
- Fireplace
- No
- Lot features
- Balcony, Carpet Free, In suite Laundry
- Pool features
- Indoor pool
- Structure type
- Apartment
- Association fee
- 560.42
- Association name
- ICON Property Management
- Parking features
- No Garage
- Tax annual amount
- 4,630.09
- Building features
- Exercise Centre, Party Room, Security/Concierge
- Exterior features
- Concrete
- Community features
- Pets Allowed With Restrictions
- Bedrooms above grade
- 2
- Property attached
- Yes
- Association fee includes
- Common Area Maintenance, Heat, Water, Insurance
- Association fee frequency
- Monthly
More in Toronto




The trademarks REALTOR®, REALTORS®, and the REALTOR® logo are controlled by The Canadian Real Estate Association (CREA) and identify real estate professionals who are members of CREA. The trademarks MLS®, Multiple Listing Service® and the associated logos are owned by CREA and identify the quality of services provided by real estate professionals who are members of CREA. Listing data is provided by the REALTOR.ca Data Distribution Facility (DDF®) and is deemed reliable but is not guaranteed accurate by CREA.