 1 / 9
1 / 92203 - 3 CONCORD CITYPLACE WAY
Toronto (Waterfront Communities), Ontario, M5V0X3
$804,888
Bedrooms
2
Bathrooms
2
Parking
1
About this property
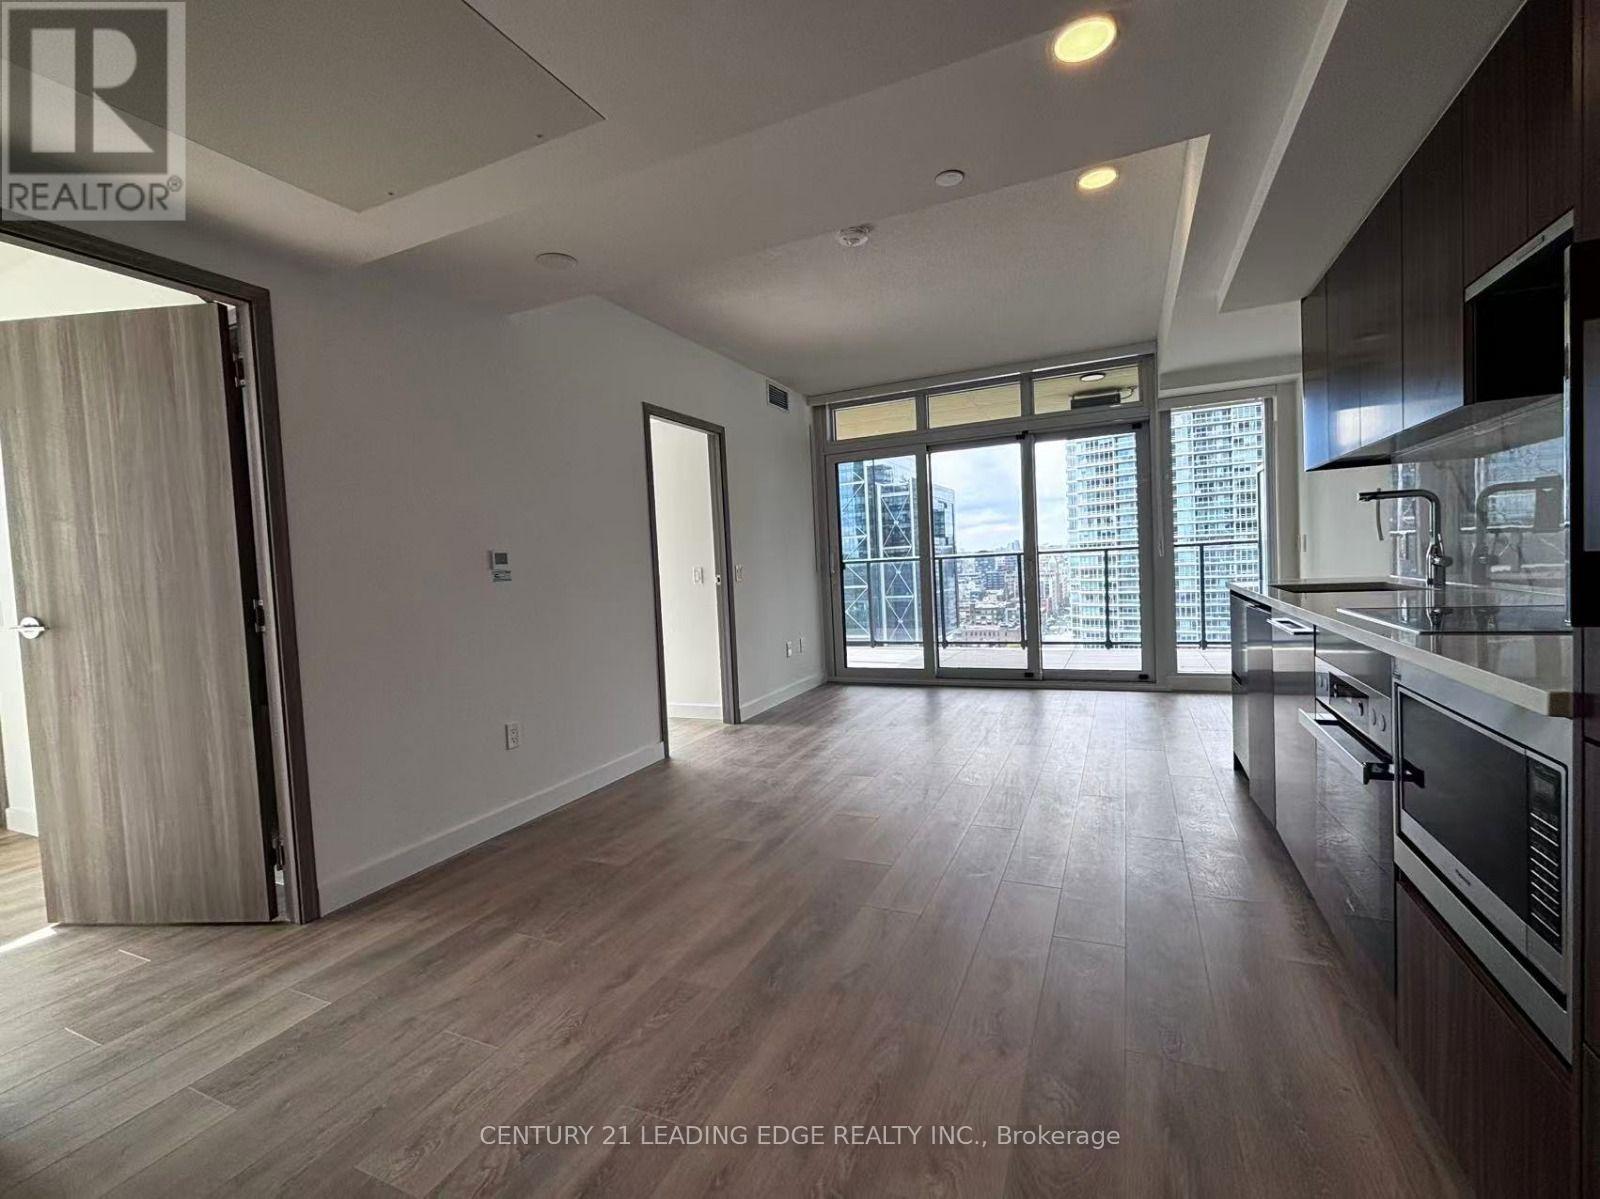
Brand New RESALE! Experience Luxury Condo Living at the Prestigious Concord Canada House. This Functional 2-Bedroom, 2-Full-Bath Unit Features Plenty of Floor-to-Ceiling Windows That Fill the Home With Natural Light Throughout the Day. Overlooking the Building Courtyard Garden, Enjoy Your Private Urban Oasis During the Summer. The Second Bedroom Enjoys Stunning Lake Shoreline and City Views. The Building is Less than 1 Year Old! Still Under New Home Tarion Warranty, Which is Transferable to the New Owner! Top-of-the-Line Miele Built-in Appliances Are Paired With a State-of-the-Art Neutral Designer Colour Palette for a Sleek & Modern Finish. **BONUS FEATURES: PARKING with Locker Located On the Same Floor** Unbeatable Core-City Location: The Well Shopping Centre Is Right at the Corner, With Rogers Centre, CN Tower, and Harbourfront Centre All Within Walking Distance. Excellent Transit Access with Bus Routes Right Outside the Building and Quick Access to the Gardiner Expressway. (id:66779)
Details
- Cooling
- Central air conditioning
- Heating
- Forced air, Natural gas
- List aor
- Toronto
- Tax year
- 2,026
- Basement
- None
- Appliances
- Washer, Refrigerator, Dishwasher, Stove, Dryer, Microwave, Oven - Built-In
- Directions
- Spadina / Blue Jays Way
- Fireplace
- No
- Lot features
- Balcony, Carpet Free, In suite Laundry
- Pool features
- Indoor pool
- Structure type
- Apartment
- Association fee
- 7,924.44
- Association name
- Icon Property Management
- Parking features
- Garage, Underground
- Tax annual amount
- 0
- Building features
- Storage - Locker, Car Wash, Exercise Centre, Separate Electricity Meters, Party Room, Security/Concierge
- Exterior features
- Concrete
- Community features
- Pets Allowed With Restrictions
- Bedrooms above grade
- 2
- Property attached
- Yes
- Association fee includes
- Common Area Maintenance, Heat, Insurance
- Association fee frequency
- Monthly
More in Toronto




The trademarks REALTOR®, REALTORS®, and the REALTOR® logo are controlled by The Canadian Real Estate Association (CREA) and identify real estate professionals who are members of CREA. The trademarks MLS®, Multiple Listing Service® and the associated logos are owned by CREA and identify the quality of services provided by real estate professionals who are members of CREA. Listing data is provided by the REALTOR.ca Data Distribution Facility (DDF®) and is deemed reliable but is not guaranteed accurate by CREA.