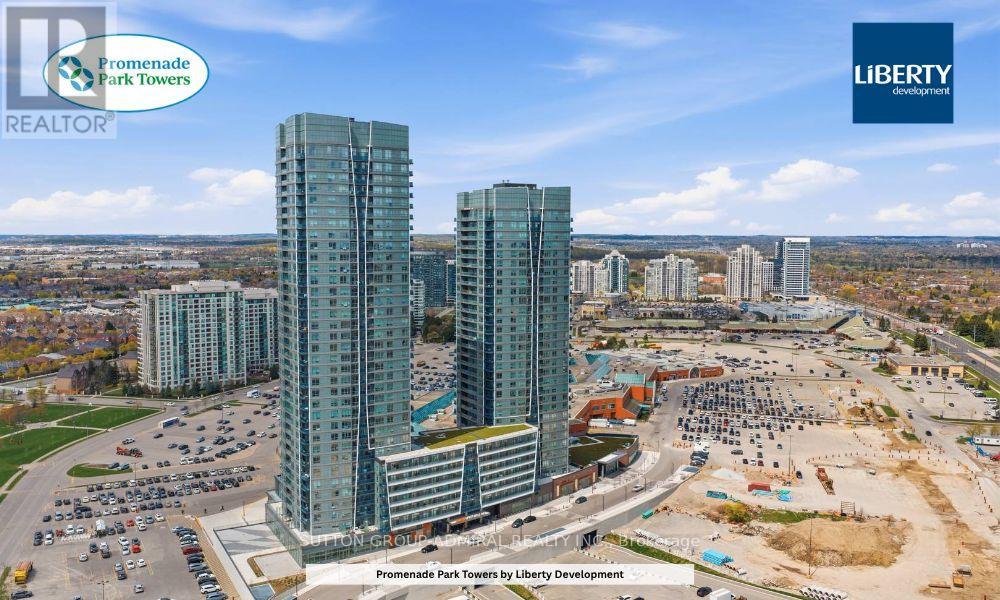
 1 / 14
2201 - 50 UPPER MALL WAY
Vaughan (Brownridge), Ontario, L4J0L8
$514,300
Bedrooms
1
Bathrooms
1
Parking
0
About this property
Step into modern condo living at Promenade Park Towers, built by Liberty Developments and ideally located in the heart of Thornhill. This vacant, move-in-ready 1-bedroom plus den suite offers approximately 605 sq. ft. of thoughtfully planned living space, complete with a bright south-facing exposure and a private balcony.The open-concept layout features a contemporary kitchen with stone countertops, a comfortable living and dining area, and a flexible den that can easily function as a home office, study area, or additional living space. The generously sized bedroom provides plenty of storage, while the modern bathroom offers a sleek and polished finish. A private locker is also included for added convenience.Residents can enjoy an outstanding selection of amenities, including a 24-hour concierge, fitness centre, yoga studio, golf simulator, theatre room, party room, and beautifully landscaped outdoor terrace. With direct access to Promenade Shopping Centre, public transit steps from the building, and nearby parks, restaurants, shops, and everyday necessities, everything you need is right at your doorstep. An excellent opportunity for first-time buyers seeking a convenient, low-maintenance lifestyle in a well-connected Thornhill community. (id:66779)
Rooms
| Living room | Main level | — |
| Kitchen | Main level | — |
| Dining room | Main level | — |
| Primary Bedroom | Main level | — |
| Den | Main level | — |
Details
- Cooling
- Central air conditioning
- Heating
- Forced air, Natural gas
- List aor
- Toronto
- Basement
- None
- Appliances
- Washer, Refrigerator, Dishwasher, Stove, Dryer, Microwave
- Directions
- Bathurst St and Clark Ave W
- Fireplace
- No
- Lot features
- Balcony, In suite Laundry, In-Law Suite
- Structure type
- Apartment
- Association fee
- 415.55
- Association name
- Online Property Mgmt
- Parking features
- Garage, Underground
- Tax annual amount
- 0
- Building features
- Storage - Locker, Exercise Centre, Party Room, Security/Concierge
- Exterior features
- Concrete
- Community features
- Pets Allowed With Restrictions
- Bedrooms above grade
- 1
- Property attached
- Yes
- Association fee includes
- Common Area Maintenance, Heat, Water
- Association fee frequency
- Monthly
More in Vaughan

The trademarks REALTOR®, REALTORS®, and the REALTOR® logo are controlled by The Canadian Real Estate Association (CREA) and identify real estate professionals who are members of CREA. The trademarks MLS®, Multiple Listing Service® and the associated logos are owned by CREA and identify the quality of services provided by real estate professionals who are members of CREA. Listing data is provided by the REALTOR.ca Data Distribution Facility (DDF®) and is deemed reliable but is not guaranteed accurate by CREA.