 1 / 10
220 - 1030 KING STREET W
Toronto (Niagara), Ontario, M6K0B4
Price on request
Bedrooms
1
Bathrooms
1
Parking
0
About this property
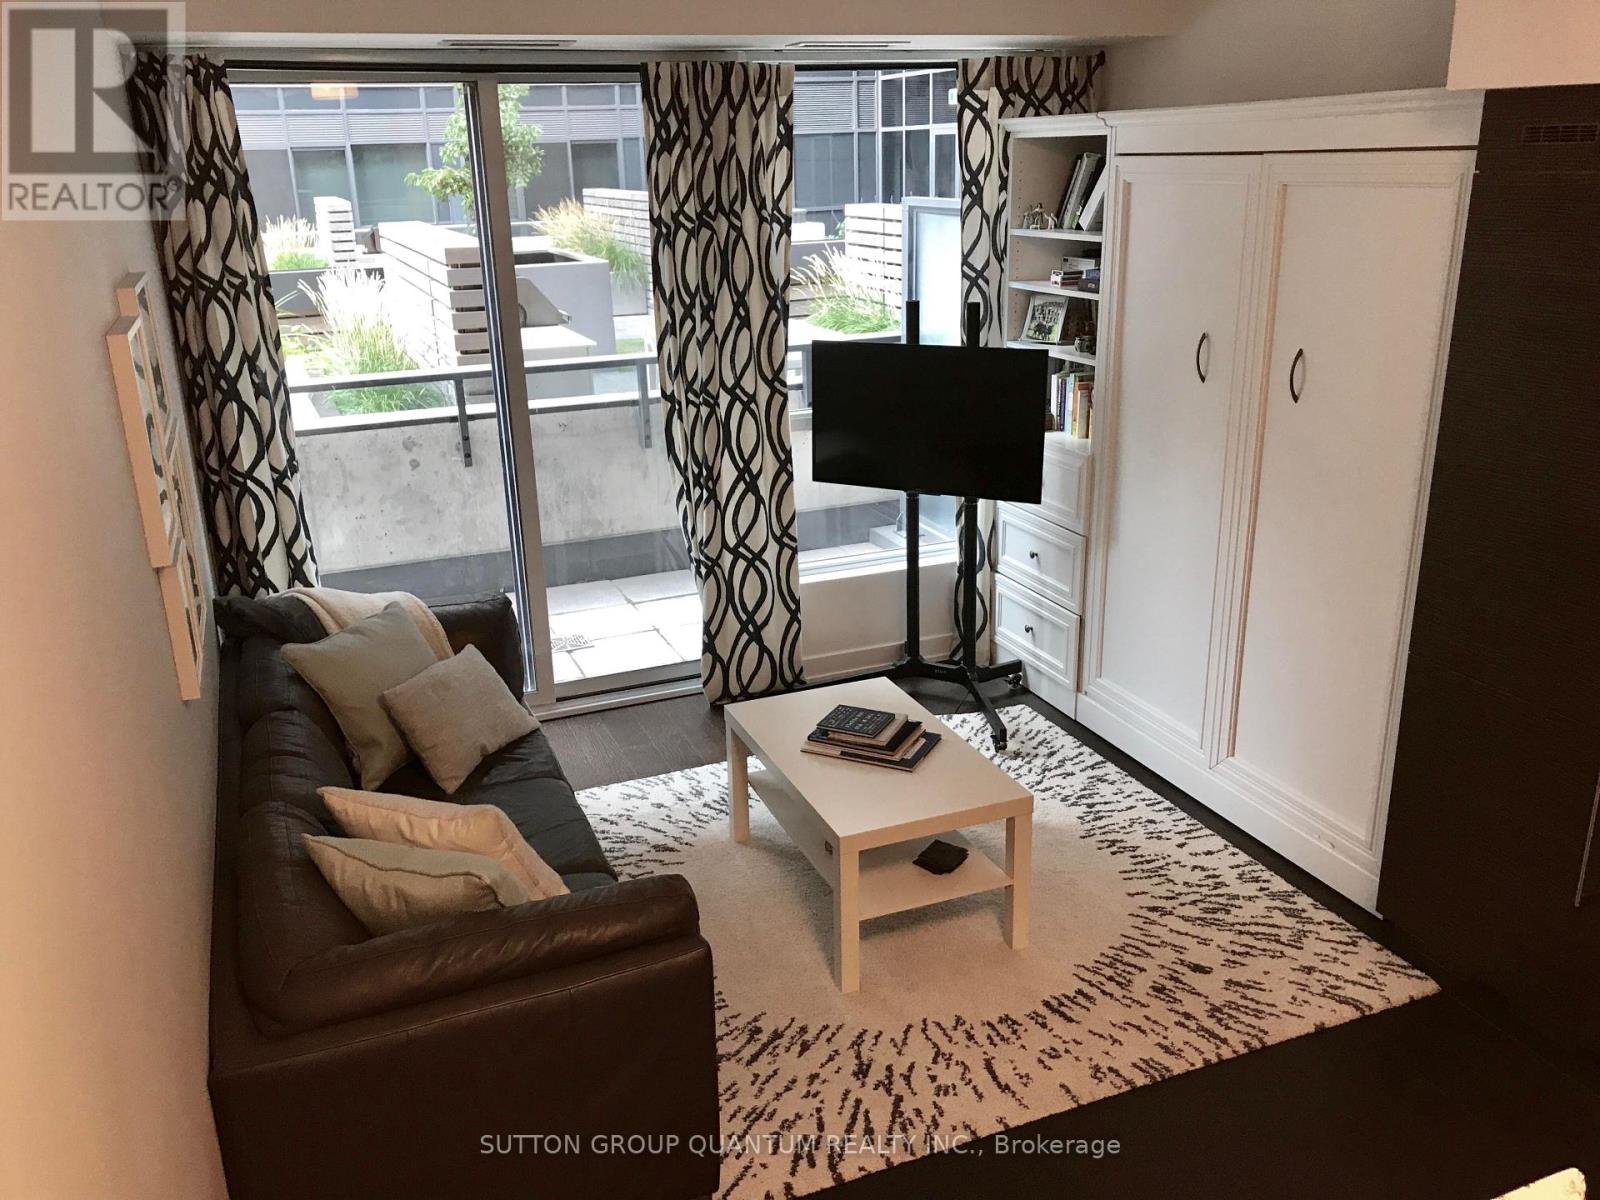
Smart design, seriously functional living! This partially-furnished King West bachelor makes the most of every square foot. The Murphy bed easily tucks away to create a full living room by day, while the thoughtfully designed layout gives you everything you need to feel right at home. Step out onto your open balcony, with just enough room for a bistro set and your morning coffee. And when you want a little more space, the building delivers! DNA3 offers an incredible collection of amenities including a state-of-the-art fitness centre, yoga studio, Rain Spa, games room, theatre, party room, private lounge and dining spaces, plus a rooftop terrace with BBQs and outdoor lounging areas. Then there's the location. TTC is right outside your door, City Market is conveniently located in the building, and you're surrounded by the restaurants, coffee shops, shopping, nightlife, parks and everyday essentials that make King West such a great place to live. With Liberty Village, Queen West and Trinity Bellwoods nearby, everything you need is right at your fingertips. Fully furnished, incredibly functional and right in the middle of it all. Just unpack and enjoy! (id:66779)
Details
- Cooling
- Central air conditioning
- Heating
- Forced air, Natural gas
- List aor
- Toronto
- Basement
- None
- Appliances
- Washer, Refrigerator, Dishwasher, Stove, Oven, Dryer, Window Coverings
- Directions
- Cross Streets: King St W & Shaw St. ** Directions: Entrance off King St W, west of Shaw St.
- Fireplace
- No
- Lot features
- Balcony, Carpet Free
- Structure type
- Apartment
- Association name
- Del Property Management Inc.
- Parking features
- Underground, No Garage
- Building features
- Exercise Centre, Party Room, Security/Concierge, Visitor Parking
- Community features
- Pets Allowed With Restrictions
- Bedrooms above grade
- 0
- Bedrooms below grade
- 1
- Property attached
- Yes
More in Toronto




The trademarks REALTOR®, REALTORS®, and the REALTOR® logo are controlled by The Canadian Real Estate Association (CREA) and identify real estate professionals who are members of CREA. The trademarks MLS®, Multiple Listing Service® and the associated logos are owned by CREA and identify the quality of services provided by real estate professionals who are members of CREA. Listing data is provided by the REALTOR.ca Data Distribution Facility (DDF®) and is deemed reliable but is not guaranteed accurate by CREA.