 1 / 25
22 ROSELAWN Avenue
Ancaster, Ontario, L9G2H9
$1,385,000
Bedrooms
4
Bathrooms
3
Living area
2,673 square feet
Parking
6
About this property
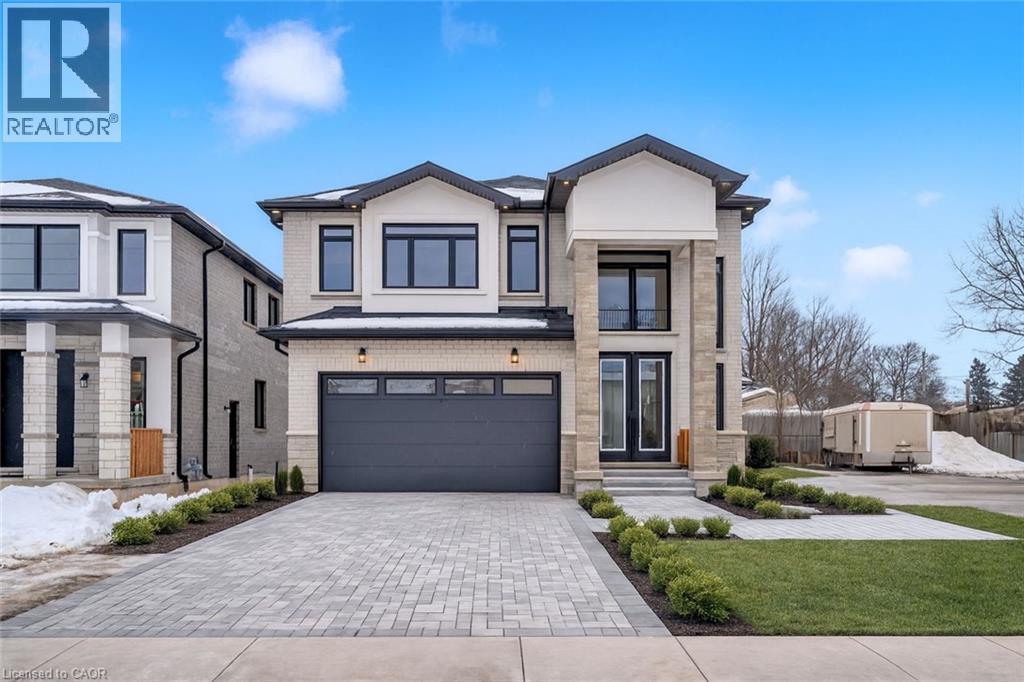
Ready to Move In! Stunning property in Ancaster! custom-built 4-bedroom, 4-bathroom gem boasts 2673 sq ft of luxury living. Enjoy the 9-foot main floor ceilings, open concept design, and double door entrance. The home features an oak staircase, oversized windows, granite/quartz counters, undermount sinks, gas fireplace, sliding doors from the kitchen to the backyard, hardwood floors, and porcelain tile. The brick to roof exterior adds elegance, and there's a convenient separate side entrance leading to the basement with 9-foot ceilings. The property includes a 2-car garage and is situated close to amenities, parks, schools, shopping, bus routes, highway access, restaurants, and more. Don't miss out on this fantastic opportunity! Open house 6 days a week: Monday-Thursday, Saturday & Sunday, 1PM-5PM. Some images have been virtually staged. (id:66779)
Rooms
| 5pc Bathroom | Second level | — |
| Primary Bedroom | Second level | 20'8'' x 23'2'' |
| 4pc Bathroom | Second level | — |
| Bedroom | Second level | 13'6'' x 12'8'' |
| Bedroom | Second level | 15'3'' x 17'6'' |
| Bedroom | Second level | 11'6'' x 14'6'' |
| 2pc Bathroom | Main level | — |
| Kitchen | Main level | 18'8'' x 17'4'' |
| Dining room | Main level | 14'0'' x 16'8'' |
| Great room | Main level | 17'4'' x 14'8'' |
Details
- Sewer
- Municipal sewage system
- Cooling
- Central air conditioning
- Heating
- Forced air, Natural gas
- List aor
- Cornerstone
- Stories
- 2
- Basement
- Unfinished, Full
- Directions
- GARNER ROAD WEST TO FIDDLERS GREEN ROAD TO GARDEN AVENUE TO MILLER DRIVE
- Fireplace
- No
- Lot features
- Paved driveway
- Water source
- Municipal water
- Structure type
- House
- Parking features
- Attached Garage
- Tax annual amount
- 1
- Exterior features
- Brick, Stone, Stucco
- Foundation details
- Poured Concrete
- Zoning description
- R4-693
- Bedrooms above grade
- 4
- Bedrooms below grade
- 0
- Property attached
- No
- Above grade finished area
- 2,673
More in Ancaster




The trademarks REALTOR®, REALTORS®, and the REALTOR® logo are controlled by The Canadian Real Estate Association (CREA) and identify real estate professionals who are members of CREA. The trademarks MLS®, Multiple Listing Service® and the associated logos are owned by CREA and identify the quality of services provided by real estate professionals who are members of CREA. Listing data is provided by the REALTOR.ca Data Distribution Facility (DDF®) and is deemed reliable but is not guaranteed accurate by CREA.