 1 / 25
22 RIESLING DRIVE
Niagara-on-the-Lake (Virgil), Ontario, L0S1J0
$695,000
Bedrooms
4
Bathrooms
3
Parking
3
About this property
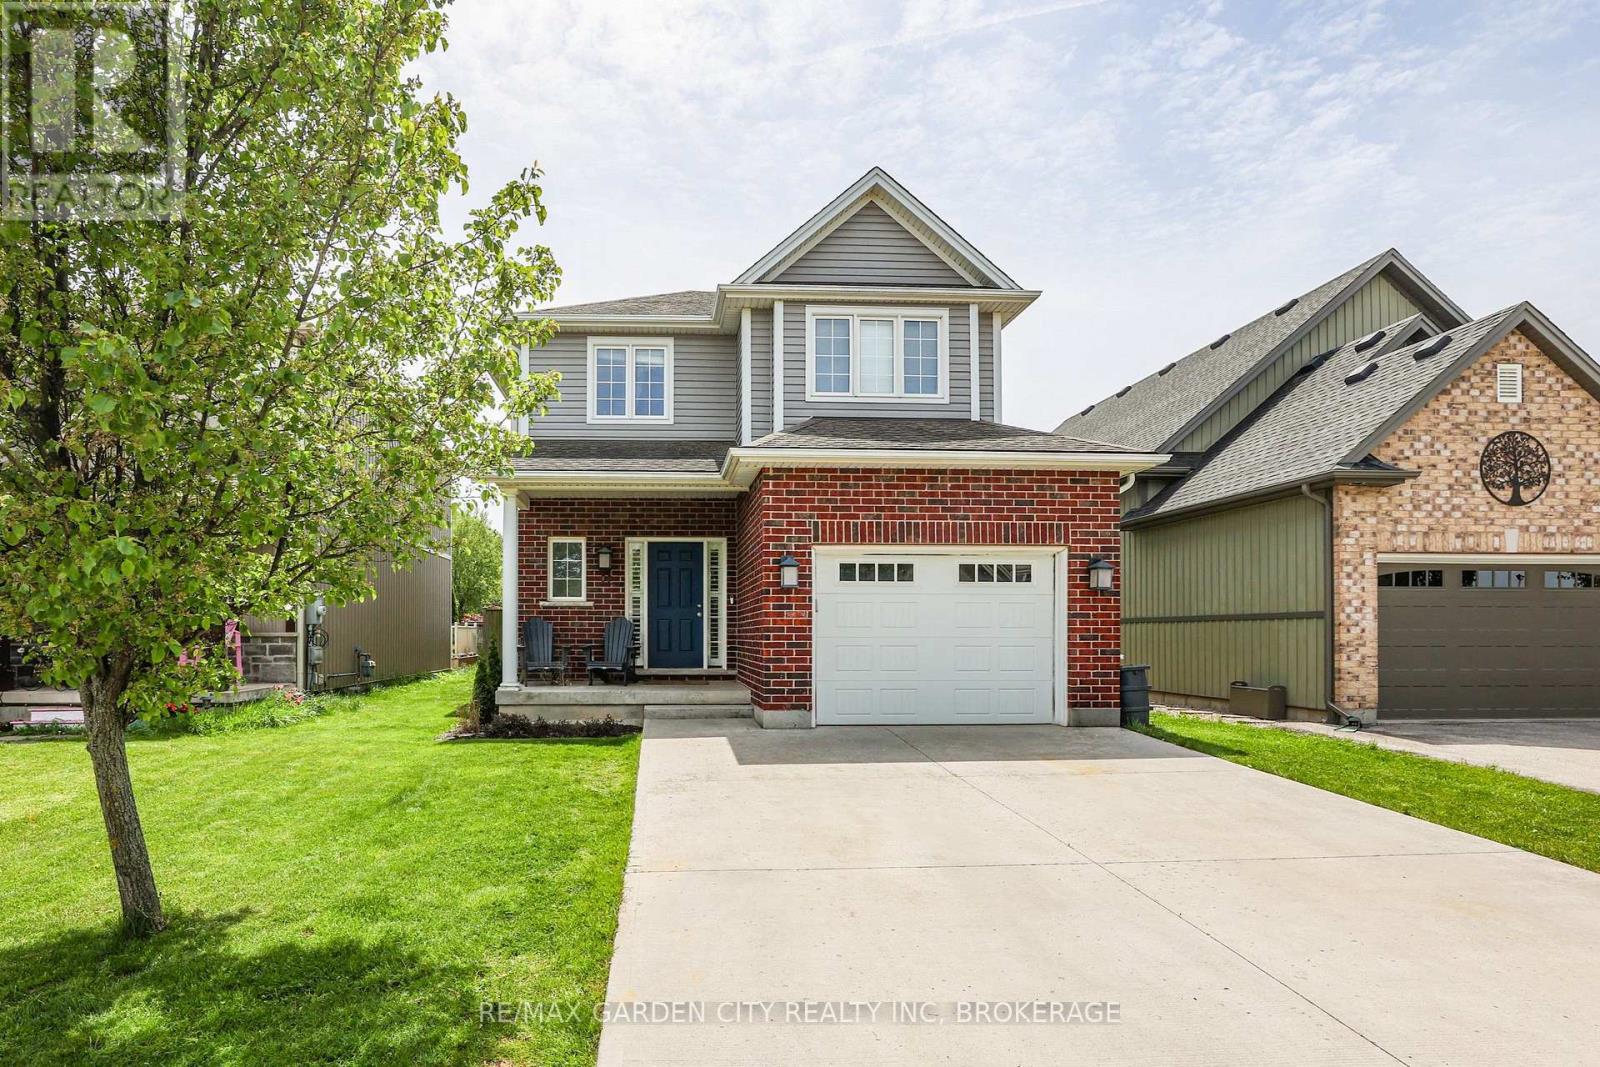
Built in 2011 this great quality detached two-storey home is located in the quaint community of Vigil in Niagara-on-the-Lake and is an excellent ready-to-enjoy option for a great value. Tucked into a private street only a short drive from the town center as well as within walking distance to Crossroads Public School on Niagara Stone Road. As you enter the home you find a welcoming foyer with plenty of storage, a secluded 2-piece powder room, and an interior access door to the attached garage. Moving into the living space we find a sophisticated open concept kitchen, dining, and living room space with a massive eat-in-island featuring a beautiful waterfall quartz countertop. The main space overlooks the comfortable backyard entertaining area with deck, pergola, and patio. On the second floor you'll find three spacious bedrooms, a 4-piece bathroom, second floor laundry closet, and the primary bedroom hosts a large walk-in closet with plenty of storage. The fully finished basement has a fourth bedroom, family room area, a 3-piece bathroom, and additional storage space. An all-around great option in a wonderful location and an encourageable asking price! (id:66779)
Rooms
| Living room | Main level | — |
| Dining room | Main level | — |
| Kitchen | Main level | — |
| Bedroom | Second level | — |
| Bedroom | Second level | — |
| Bedroom | Second level | — |
| Family room | Basement | — |
| Bedroom | Basement | — |
Details
- Sewer
- Sanitary sewer
- Cooling
- Central air conditioning
- Heating
- Forced air, Natural gas
- List aor
- Niagara
- Stories
- 2
- Basement
- Finished, Full
- Directions
- Cross Streets: Concession 6 / Line 2 / Niagara Stone. ** Directions: Niagara Stone Road --> Line 2 Road--> Riesling Drive.
- Fireplace
- No
- Water source
- Municipal water
- Structure type
- House
- Parking features
- Attached Garage, Garage
- Tax annual amount
- 4,556.92
- Exterior features
- Brick
- Foundation details
- Poured Concrete
- Lot size dimensions
- 40.4 x 98.4 FT
- Bedrooms above grade
- 3
- Bedrooms below grade
- 1
- Property attached
- No
More in Niagara-on-the-Lake

The trademarks REALTOR®, REALTORS®, and the REALTOR® logo are controlled by The Canadian Real Estate Association (CREA) and identify real estate professionals who are members of CREA. The trademarks MLS®, Multiple Listing Service® and the associated logos are owned by CREA and identify the quality of services provided by real estate professionals who are members of CREA. Listing data is provided by the REALTOR.ca Data Distribution Facility (DDF®) and is deemed reliable but is not guaranteed accurate by CREA.