 1 / 25
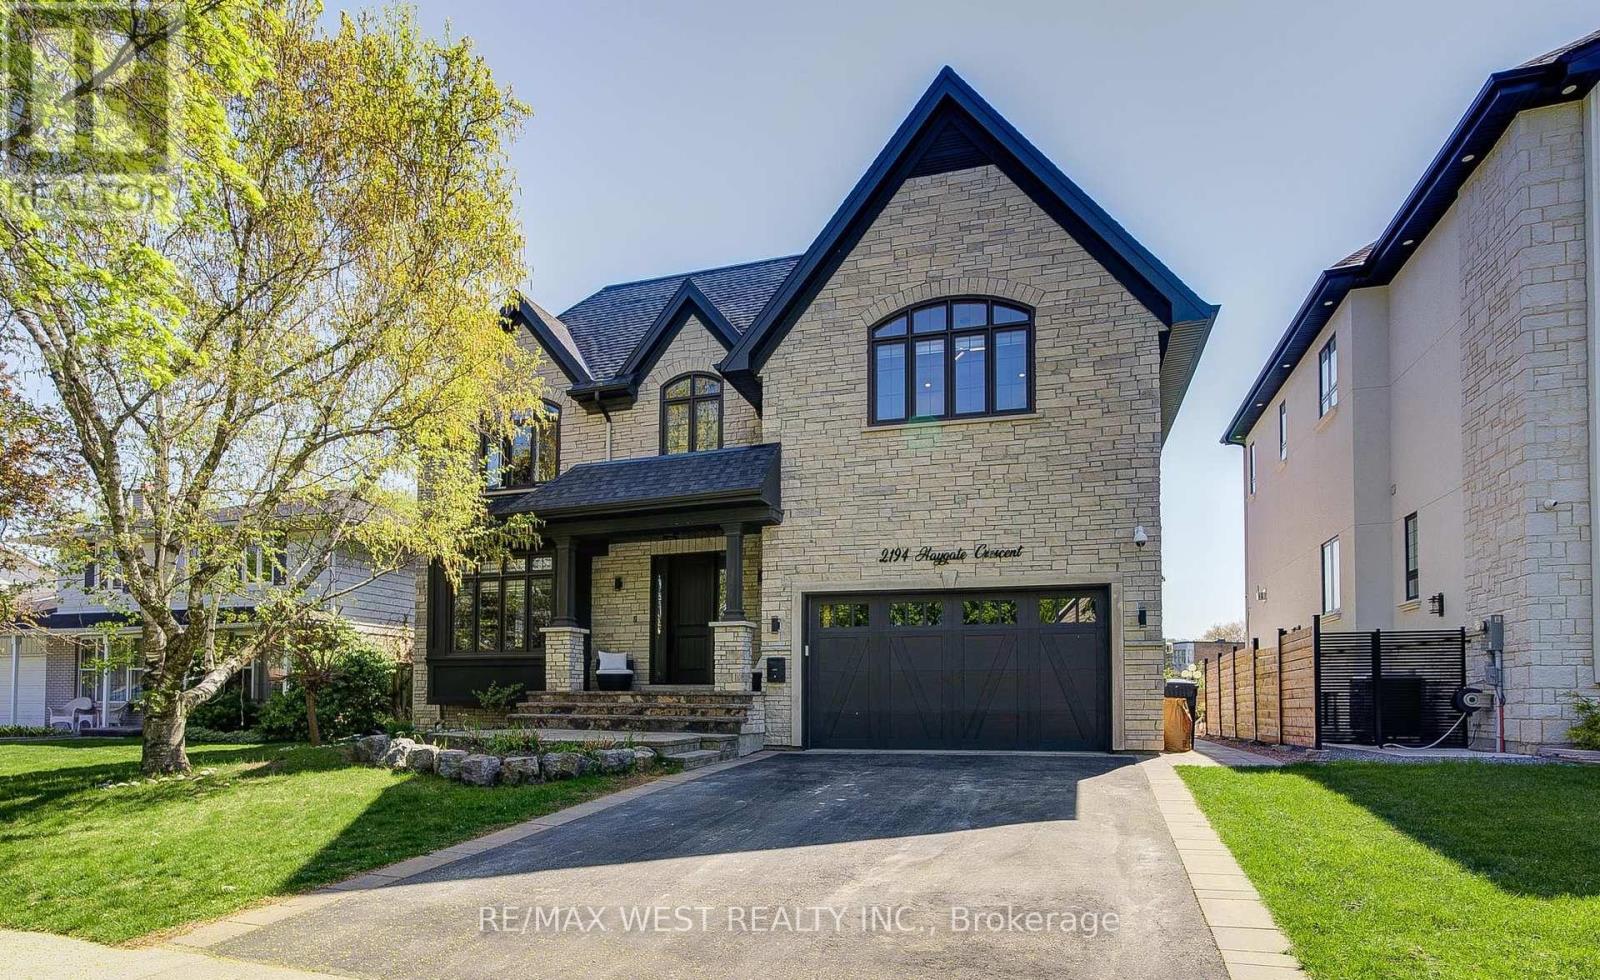
2194 HAYGATE CRESCENT
Mississauga (Sheridan), Ontario, L5K1L5
$2,663,000
Bedrooms
8
Bathrooms
6
Parking
6
About this property
Unique Great Family Home backing onto Sheridan Park. No Rear Neighbours. Private Backyard. Custom Built Gorgeous Home. 10 foot ceiling on Main and Upper Fl, 9 Feet in the Lower level ,12' Garage cailing and 12 Ft Coffered Tfay ceiling in Primary Bedroom. 8' interior and Exterior Doors, 2 Laundries, Pot lights+Elegant & Unique LED Fixtures, ALL TRIPLE GLAZED Windows, Roman/Zebra Shades, Custom Millwork throughout the house. Beautiful Stone exterior &covered front porch leading to Luxury living- open concept kitchen ,family room with soaring 10' ceiling. Kitchen w/cabinets to the ceiling and lighted glass uppers, under cab lights ,crown mouldings, glass tile backsplash, large granite island and quarts counters.8' French door leading to private patio &gazebo overlooks park. Open oak staircase leading to 2nd floor w/Skylight above with 4 Bedrooms w/walk-in closets w/built-ins and 4 Bathrooms, all with heated Floors. Primary bedroom has 12 feet Tray ceiling, French doors, Juliet balcony & Gorgeous 5pc ensuite bath/w double sinks & Tub with Glass Shower. Entire lower level has heated floors, Four(4)Bedrooms with above grade windows, Kitchen, Laundry, 5-pc Bathroom. Lower level could be used for extended Family or extra income. Lower level has a separate entrance. Built-in shelving in Garage with 12 feet ceiling. Easy access to all amenities close by and great access to commute. (id:66779)
Rooms
| Living room | Main level | — |
| Bathroom | Second level | — |
| Bedroom | Second level | — |
| Dining room | Main level | — |
| Bathroom | Second level | — |
| Bedroom | Second level | — |
| Bathroom | Second level | — |
| Laundry room | Second level | — |
| Utility room | Lower level | — |
| Bedroom | Basement | — |
| Bedroom | Basement | — |
| Bedroom | Basement | — |
| Bedroom | Basement | — |
| Kitchen | Basement | — |
| Kitchen | Main level | — |
| Eating area | Main level | — |
| Family room | Main level | — |
| Mud room | Main level | — |
| Bathroom | Main level | — |
| Primary Bedroom | Second level | — |
| Bathroom | Second level | — |
| Bedroom | Second level | — |
Details
- Sewer
- Sanitary sewer
- Cooling
- Central air conditioning, Air exchanger
- Fencing
- Fully Fenced
- Heating
- Forced air, Natural gas
- List aor
- Toronto
- Stories
- 2
- Basement
- Apartment in basement, Separate entrance, N/A, N/A
- Flooring
- Tile, Hardwood
- Utilities
- Sewer, Electricity
- Appliances
- Refrigerator, Water meter, Water purifier, Water softener, Central Vacuum, Dishwasher, Oven, Dryer, Microwave, Cooktop, Water Treatment, Window Coverings, Water Heater
- Directions
- Near Dundas St and 5th Line, South Of Haygate Cres
- Fireplace
- Yes
- Lot features
- Carpet Free, Gazebo, Sump Pump, In-Law Suite
- Water source
- Municipal water
- Structure type
- House
- Parking features
- Attached Garage, Garage
- Tax annual amount
- 13,600.41
- Building features
- Fireplace(s)
- Exterior features
- Stucco
- Lot size dimensions
- 60 x 120 FT
- Property condition
- Insulation upgraded
- Bedrooms above grade
- 4
- Bedrooms below grade
- 4
- Property attached
- No
More in Mississauga

The trademarks REALTOR®, REALTORS®, and the REALTOR® logo are controlled by The Canadian Real Estate Association (CREA) and identify real estate professionals who are members of CREA. The trademarks MLS®, Multiple Listing Service® and the associated logos are owned by CREA and identify the quality of services provided by real estate professionals who are members of CREA. Listing data is provided by the REALTOR.ca Data Distribution Facility (DDF®) and is deemed reliable but is not guaranteed accurate by CREA.