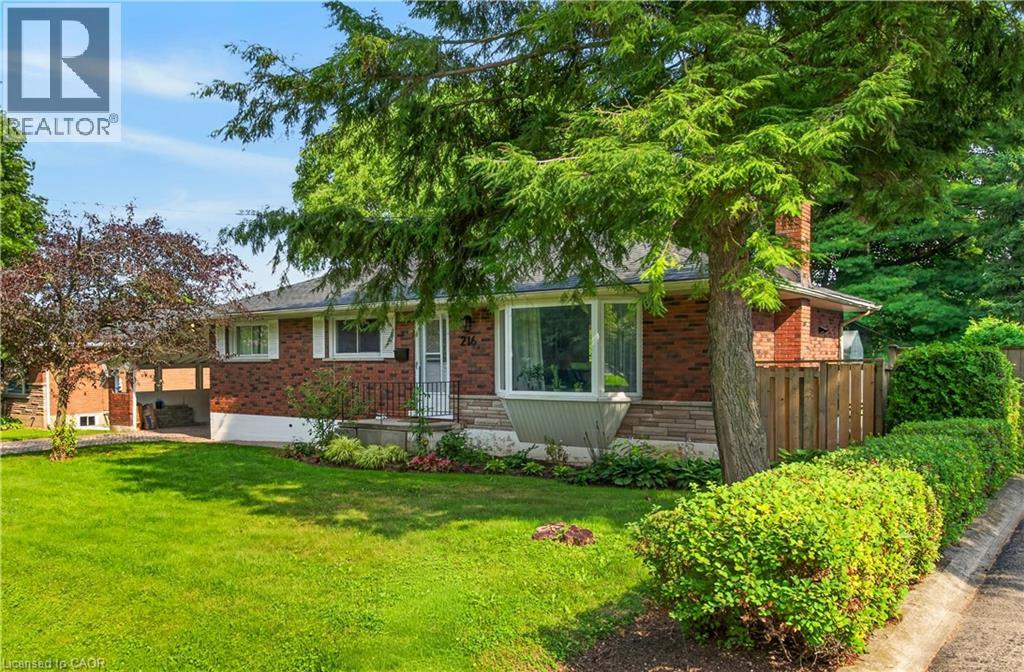
 1 / 25
216 SIOUX Road Unit# Basement
Ancaster, Ontario, L9G1P8
Price on request
Bedrooms
2
Bathrooms
1
Living area
2,078 square feet
About this property
ALL-INCLUSIVE RENT, UTILITIES + INTERNET INCLUDED! Welcome to this spacious 2-bedroom basement apartment located in a quiet, desirable Ancaster neighbourhood. Conveniently situated close to public transportation, parks, schools, shopping, restaurants, and everyday amenities. This recently refreshed unit features a large primary bedroom with a walk-in closet, a spacious living room, private entrance, and private in-suite laundry for added convenience. Bright, clean, comfortable, and move-in ready a great place to call home without having to worry about additional utility or internet bills. Seeking A+++ tenants with strong credit, stable income, and excellent references. Street Parking only. (id:66779)
Rooms
| Living room | Basement | 10'9'' x 23'5'' |
| Eat in kitchen | Basement | 11'5'' x 12'5'' |
| 4pc Bathroom | Basement | — |
| Bedroom | Basement | 10'9'' x 8'9'' |
| Bedroom | Basement | 11'8'' x 14'0'' |
Details
- Sewer
- Municipal sewage system
- Cooling
- Central air conditioning
- Heating
- Natural gas
- List aor
- Cornerstone
- Stories
- 1
- Basement
- Finished, Full
- Appliances
- Washer, Refrigerator, Stove, Dryer, Microwave
- Directions
- Heading East on 403, turn right on Wilson St, W Exit, turn right on Seminole Rd, turn right on Sioux Rd.
- Fireplace
- No
- Lot features
- Cul-de-sac, Conservation/green belt
- Water source
- Municipal water
- Structure type
- House
- Parking features
- Attached Garage
- Exterior features
- Brick
- Community features
- Quiet Area, School Bus, Community Centre
- Foundation details
- Block
- Zoning description
- ER
- Architectural style
- Bungalow
- Bedrooms above grade
- 0
- Bedrooms below grade
- 2
- Property attached
- No
- Above grade finished area
- 1,039
- Association fee includes
- Heat, Electricity, Water
- Below grade finished area
- 1,039
More in Ancaster

The trademarks REALTOR®, REALTORS®, and the REALTOR® logo are controlled by The Canadian Real Estate Association (CREA) and identify real estate professionals who are members of CREA. The trademarks MLS®, Multiple Listing Service® and the associated logos are owned by CREA and identify the quality of services provided by real estate professionals who are members of CREA. Listing data is provided by the REALTOR.ca Data Distribution Facility (DDF®) and is deemed reliable but is not guaranteed accurate by CREA.