 1 / 25
137 CHUDLEIGH Street
Waterdown, Ontario, L8B0J4
$815,000
Bedrooms
3
Bathrooms
2
Living area
1,904 square feet
Parking
3
About this property
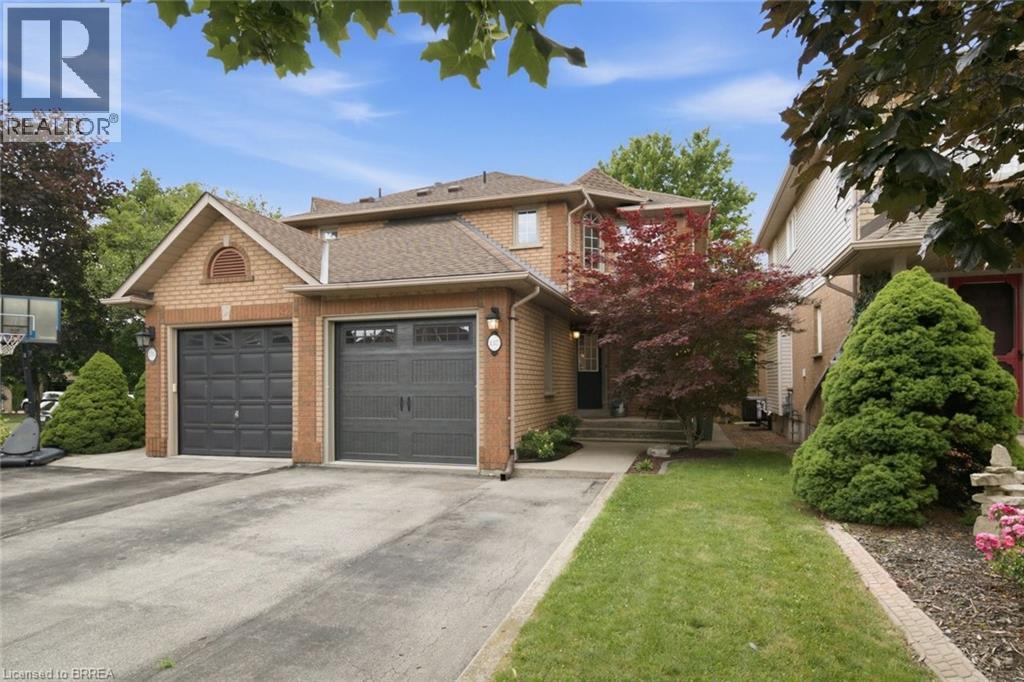
This isn't just a house- it's a home. Welcome to 137 Chudleigh Street in Waterdown! This immaculate, carpet-free semi-detached home is completely turn-key and located in a highly desirable, family-friendly neighbourhood. Step inside and you'll find 3 bedrooms, 1+1 baths, an updated kitchen, finished basement, and the true feeling of the comfort of home. Excellent curb appeal welcomes you with beautiful landscaping, a two-car wide driveway, and a new garage door (2025). The main level features a bright kitchen complete with stone countertops, stainless steel appliances, and a large walk-in pantry. The upper level offers 3 spacious bedrooms, while the fully finished basement provides excellent bonus space for a family room, home office, or gym. Step outside to a low-maintenance backyard featuring a concrete patio, perfect for summer BBQs and entertaining. Move in with total peace of mind thanks to a brand-new furnace (2026). (id:66779)
Rooms
| Utility room | Basement | 11'9'' x 8'3'' |
| Storage | Basement | 5'7'' x 7'11'' |
| Recreation room | Basement | 27'6'' x 19'4'' |
| 4pc Bathroom | Second level | — |
| Primary Bedroom | Second level | 14'9'' x 12'0'' |
| Bedroom | Second level | 12'5'' x 10'1'' |
| Bedroom | Second level | 10'0'' x 8'11'' |
| Pantry | Main level | 3'1'' x 5'8'' |
| Foyer | Main level | 7'3'' x 13'4'' |
| 2pc Bathroom | Main level | — |
| Kitchen | Main level | 8'11'' x 9'5'' |
| Dining room | Main level | 8'11'' x 9'11'' |
| Living room | Main level | 13'9'' x 9'9'' |
Details
- Sewer
- Municipal sewage system
- Cooling
- Central air conditioning
- Heating
- Forced air, Natural gas
- List aor
- Brantford
- Stories
- 2
- Basement
- Partially finished, Full
- Appliances
- Washer, Refrigerator, Central Vacuum, Dishwasher, Stove, Dryer, Garage door opener
- Directions
- Hamilton Street North to White Oak Drive, right on Chudleigh
- Fireplace
- No
- Lot features
- Automatic Garage Door Opener
- Water source
- Municipal water
- Structure type
- House
- Parking features
- Attached Garage
- Tax annual amount
- 4,985.9
- Exterior features
- Brick
- Community features
- Community Centre
- Foundation details
- Poured Concrete
- Zoning description
- R4
- Architectural style
- Other
- Bedrooms above grade
- 3
- Bedrooms below grade
- 0
- Property attached
- Yes
- Above grade finished area
- 1,334
- Below grade finished area
- 570
More in Waterdown

The trademarks REALTOR®, REALTORS®, and the REALTOR® logo are controlled by The Canadian Real Estate Association (CREA) and identify real estate professionals who are members of CREA. The trademarks MLS®, Multiple Listing Service® and the associated logos are owned by CREA and identify the quality of services provided by real estate professionals who are members of CREA. Listing data is provided by the REALTOR.ca Data Distribution Facility (DDF®) and is deemed reliable but is not guaranteed accurate by CREA.