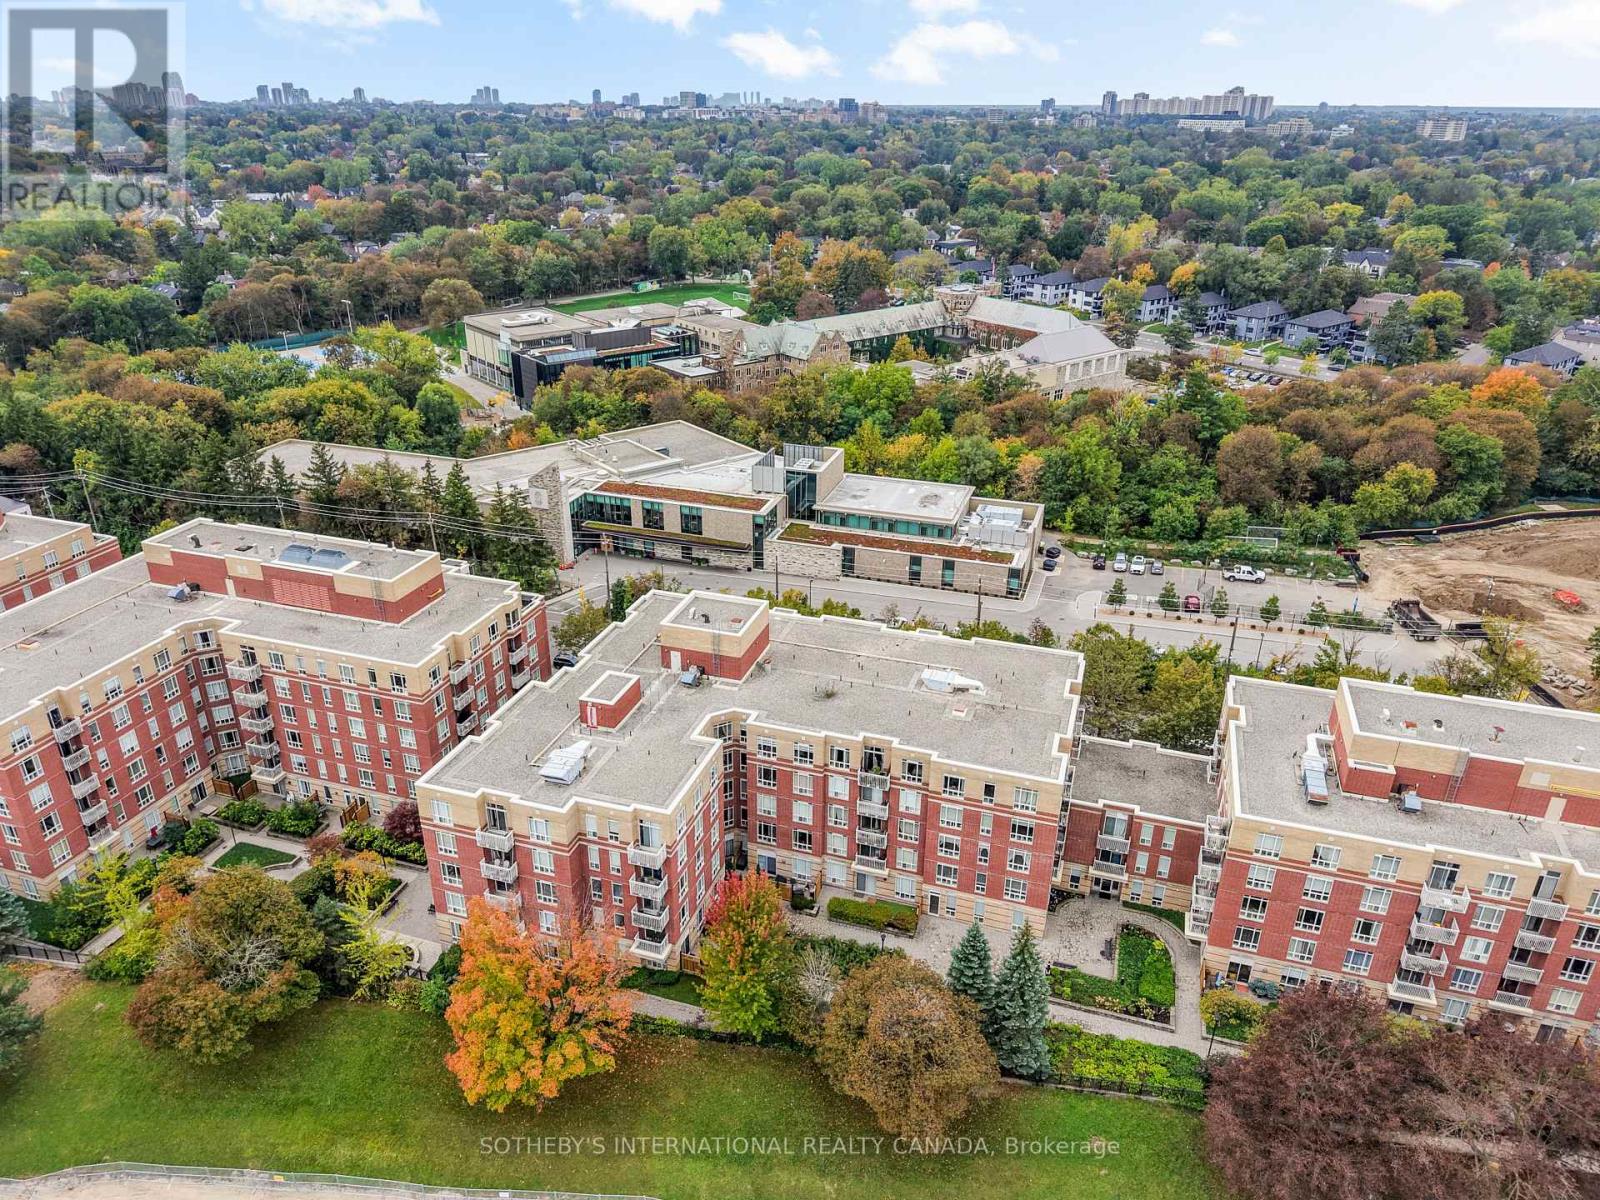
 1 / 25
212 - 481 ROSEWELL AVENUE
Toronto (Lawrence Park South), Ontario, M4R2J1
$499,000
Bedrooms
2
Bathrooms
1
Parking
1
About this property
Welcome to this bright and spacious 1-bedroom plus large den, offering a versatile layout with the potential to convert the den into a second bedroom. The open-concept design seamlessly connects the kitchen, dining, and living areas, creating a comfortable and inviting space for everyday living and entertaining.Enjoy abundant natural light with a desirable west exposure, complemented by upgraded lighting throughout and automatic blinds. The kitchen features brand-new appliances and a functional layout.One of the unit's standout features is its convenient location within the building-just steps from the stairwell, with one quick flight down providing easy access to the concierge and back patio amenity.Ideally situated just steps from Avenue Road, with some of the city's best shops, restaurants, and amenities right outside your door. Includes one parking space and one locker. (id:66779)
Rooms
| Kitchen | Main level | — |
| Dining room | Main level | — |
| Living room | Main level | — |
| Bedroom | Main level | — |
| Den | Main level | — |
Details
- Cooling
- Central air conditioning
- Heating
- Heat Pump, Natural gas
- List aor
- Toronto
- Basement
- None
- Directions
- Avenue Road & Lawrence
- Fireplace
- No
- Structure type
- Apartment
- Association fee
- 830.67
- Association name
- First Service Residential
- Parking features
- Garage, Underground
- Tax annual amount
- 3,153.65
- Building features
- Storage - Locker
- Exterior features
- Brick
- Community features
- Pets Allowed With Restrictions
- Bedrooms above grade
- 1
- Bedrooms below grade
- 1
- Property attached
- Yes
- Association fee includes
- Common Area Maintenance, Heat, Water, Insurance, Parking
- Association fee frequency
- Monthly
More in Toronto




The trademarks REALTOR®, REALTORS®, and the REALTOR® logo are controlled by The Canadian Real Estate Association (CREA) and identify real estate professionals who are members of CREA. The trademarks MLS®, Multiple Listing Service® and the associated logos are owned by CREA and identify the quality of services provided by real estate professionals who are members of CREA. Listing data is provided by the REALTOR.ca Data Distribution Facility (DDF®) and is deemed reliable but is not guaranteed accurate by CREA.